 All Projects
Karwa Residence
Location
Prabhadevi, Rustomjee Crown
Type
10BHK Luxury Duplex
Status
Completed
Year
—
Concept
“A luxury duplex residence designed to balance contemporary living with classical detailing — where modern modular functionality meets timeless mouldings, bespoke lighting, and curated material choices across ten bedrooms spanning two floors.”
Interior
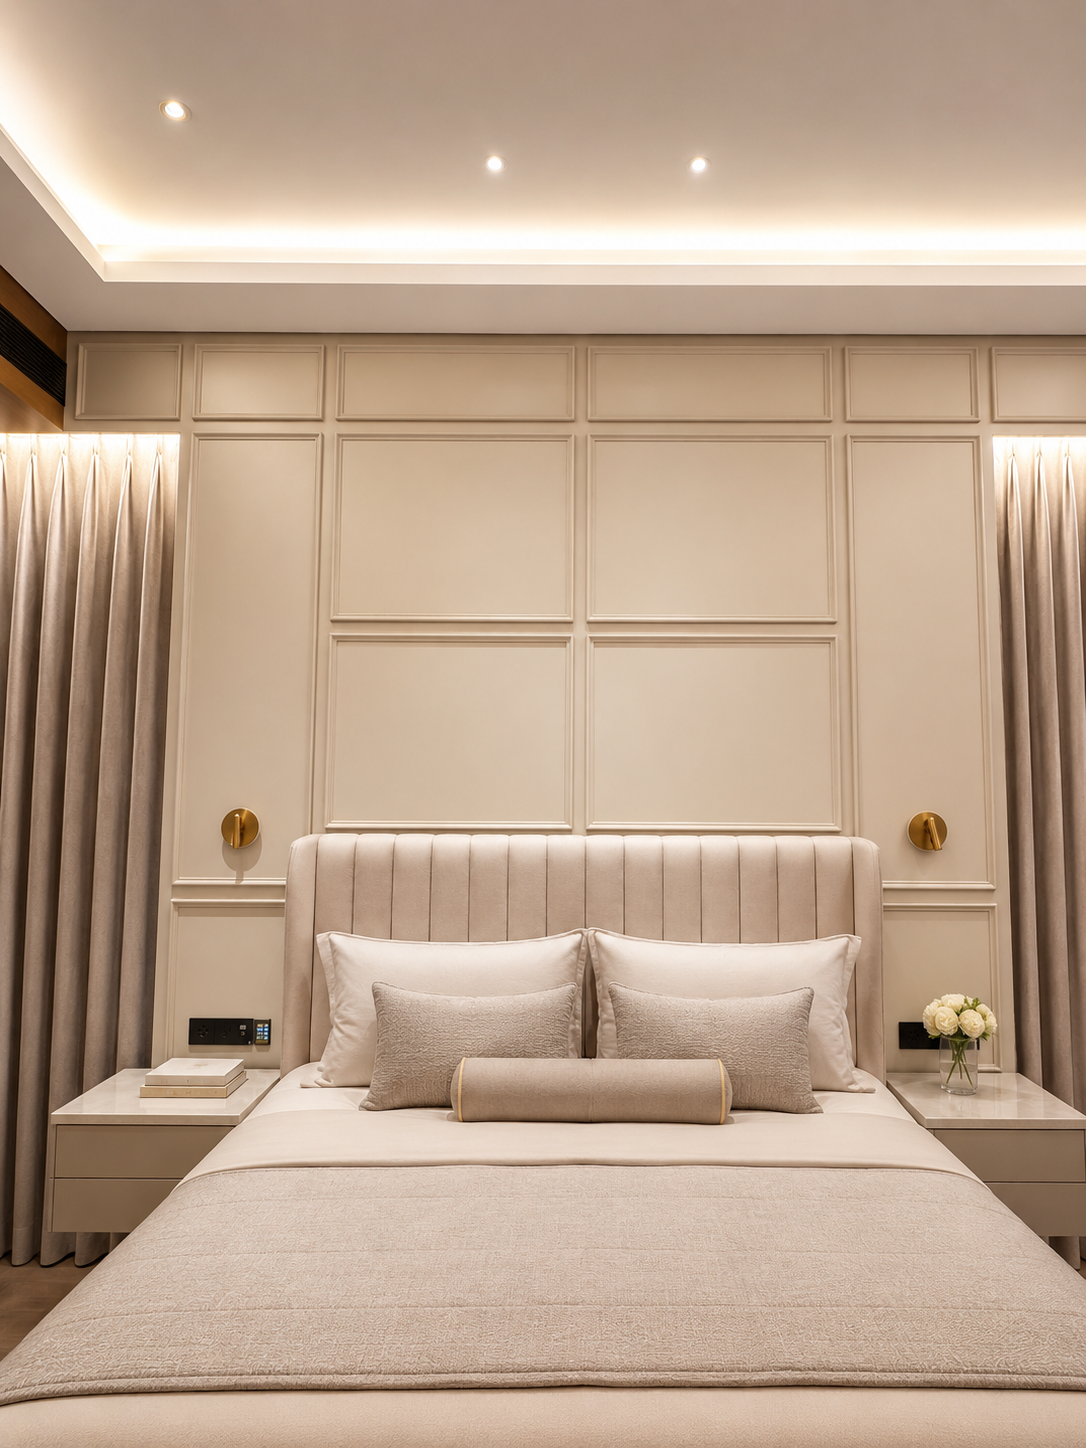
Minimalist Luxury Bedroom Design
Interior
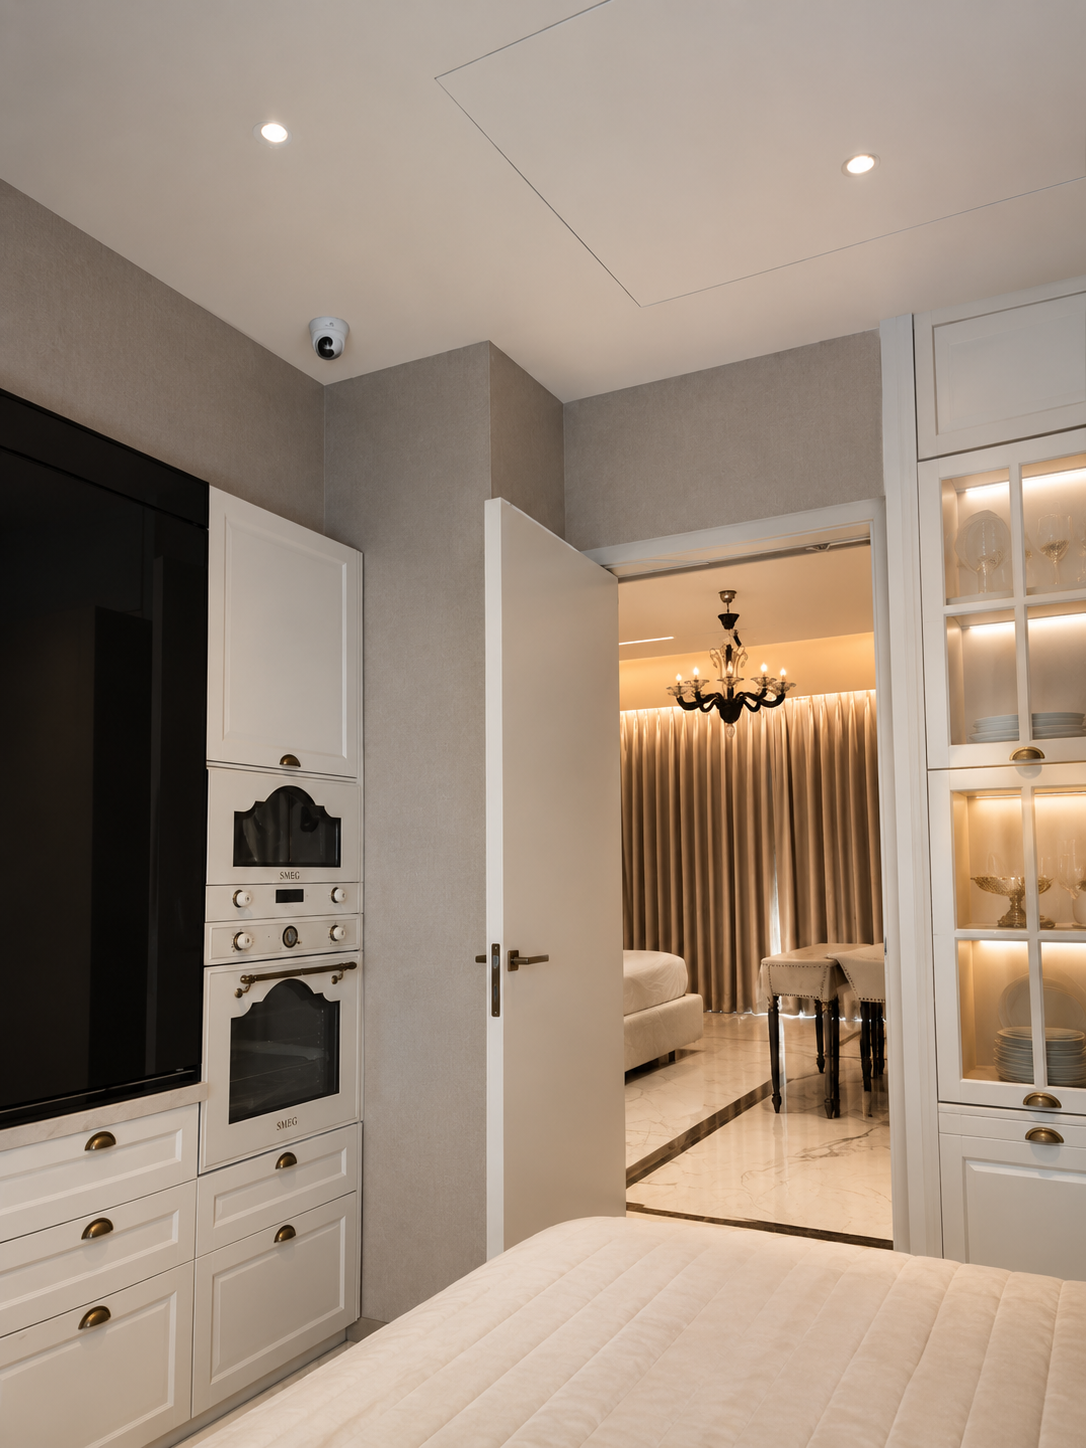
Elegant Modern Interior With
Interior
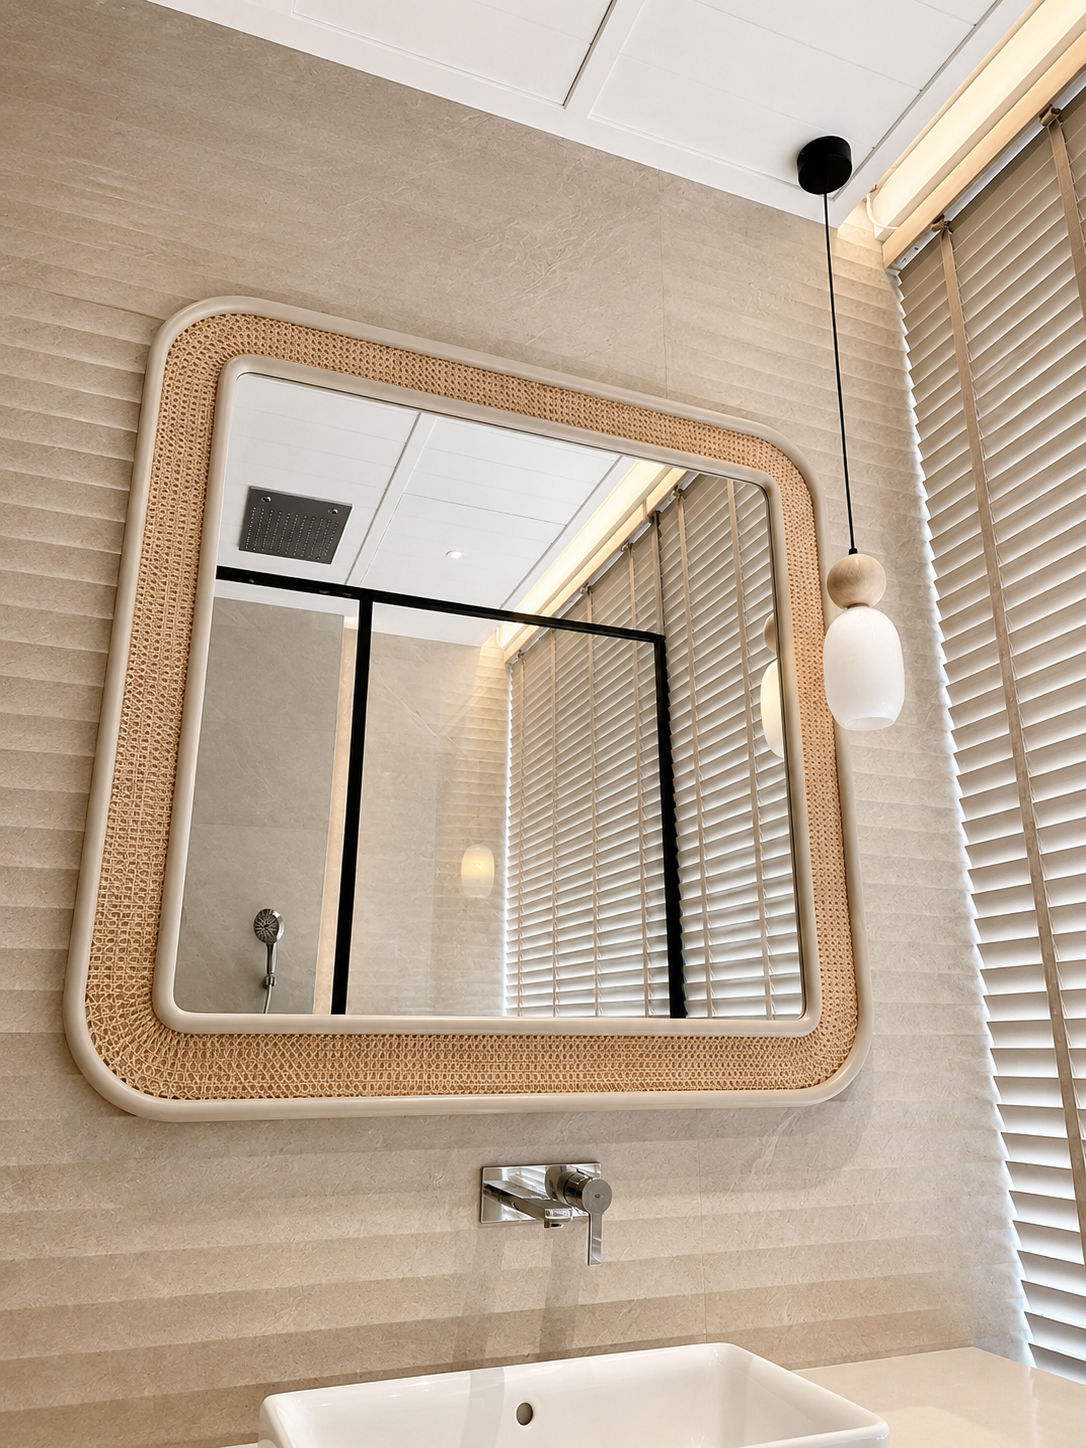
Minimalist Spa Bathroom With
Interior
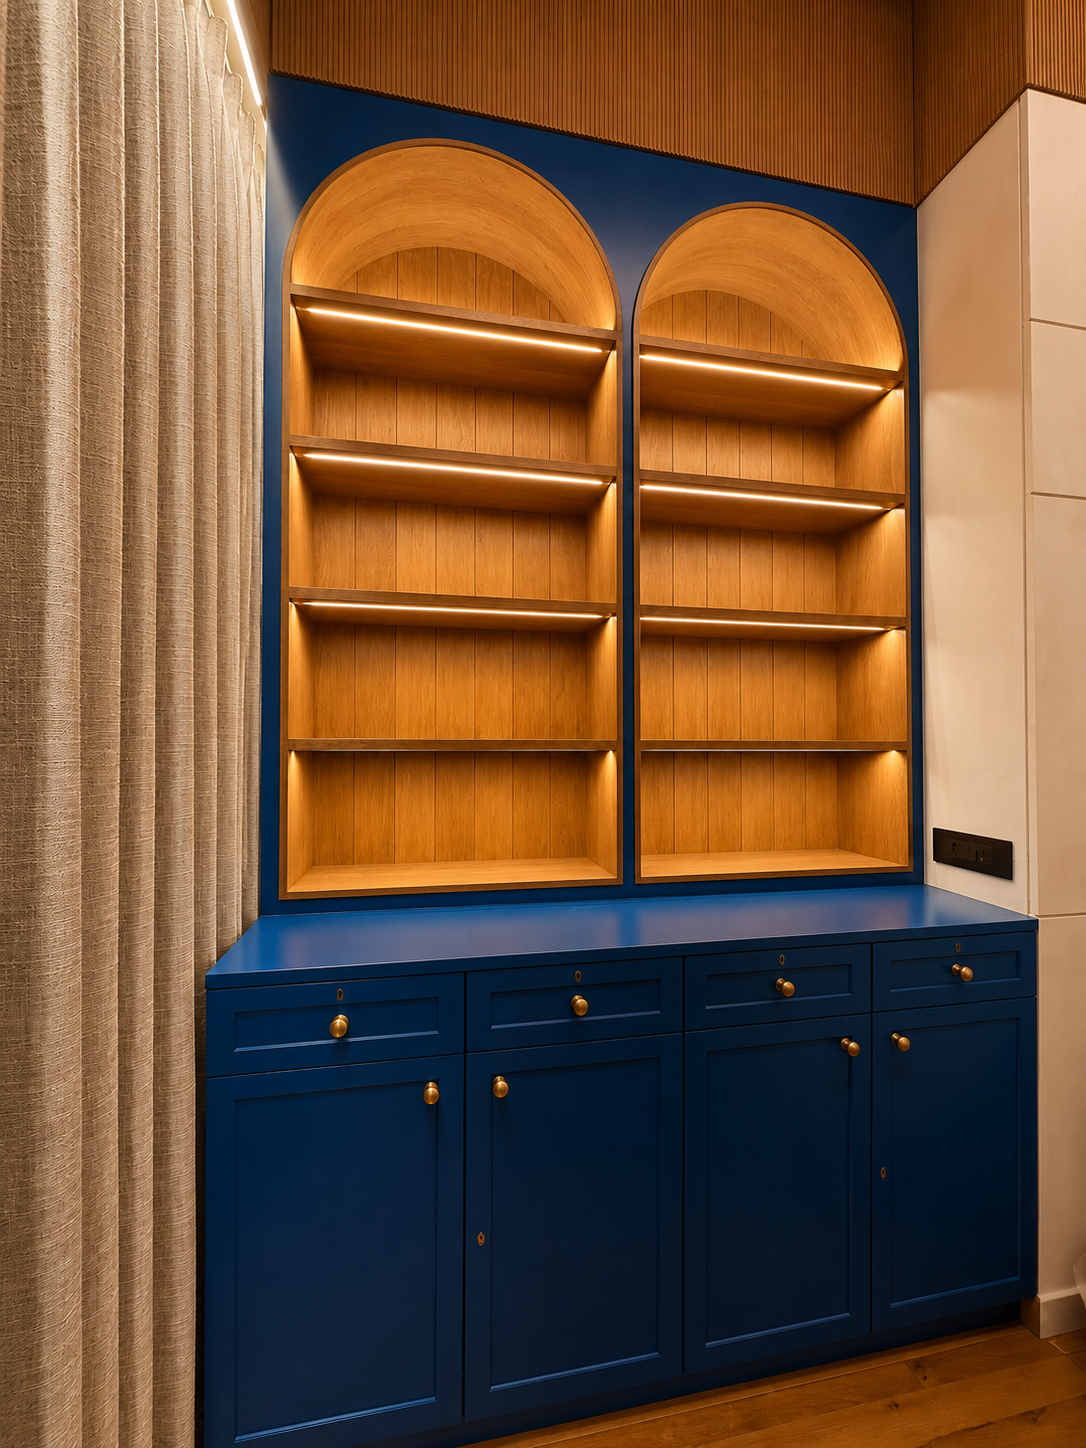
Cozy Corner With Built
Interior
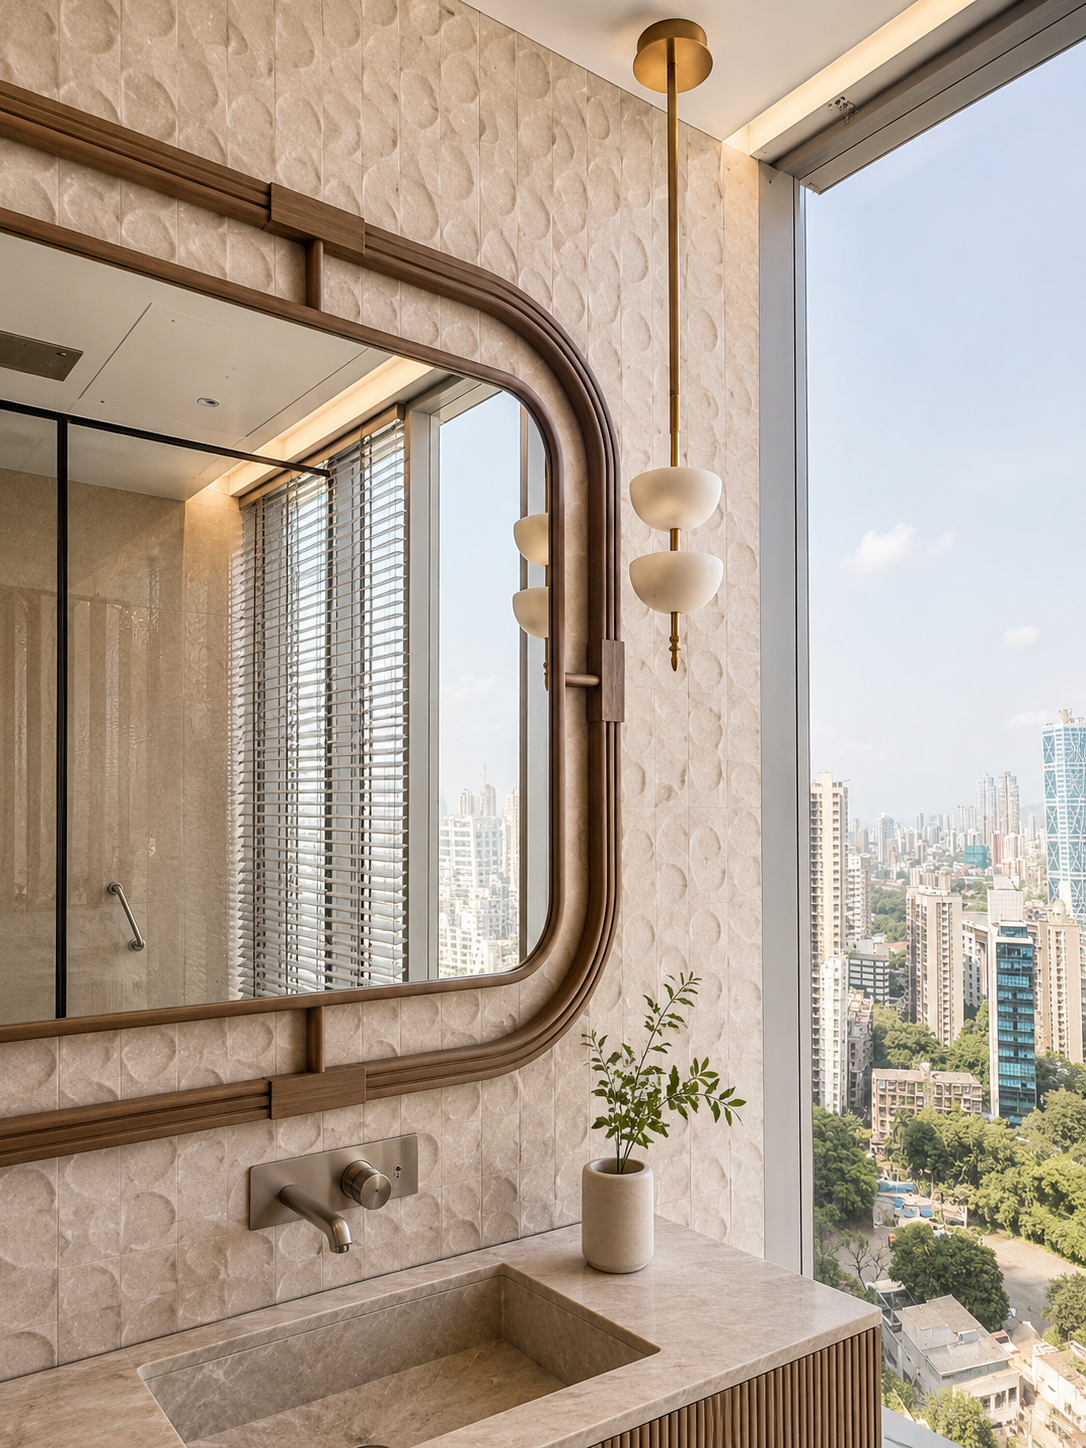
Modern Bathroom With City
Interior
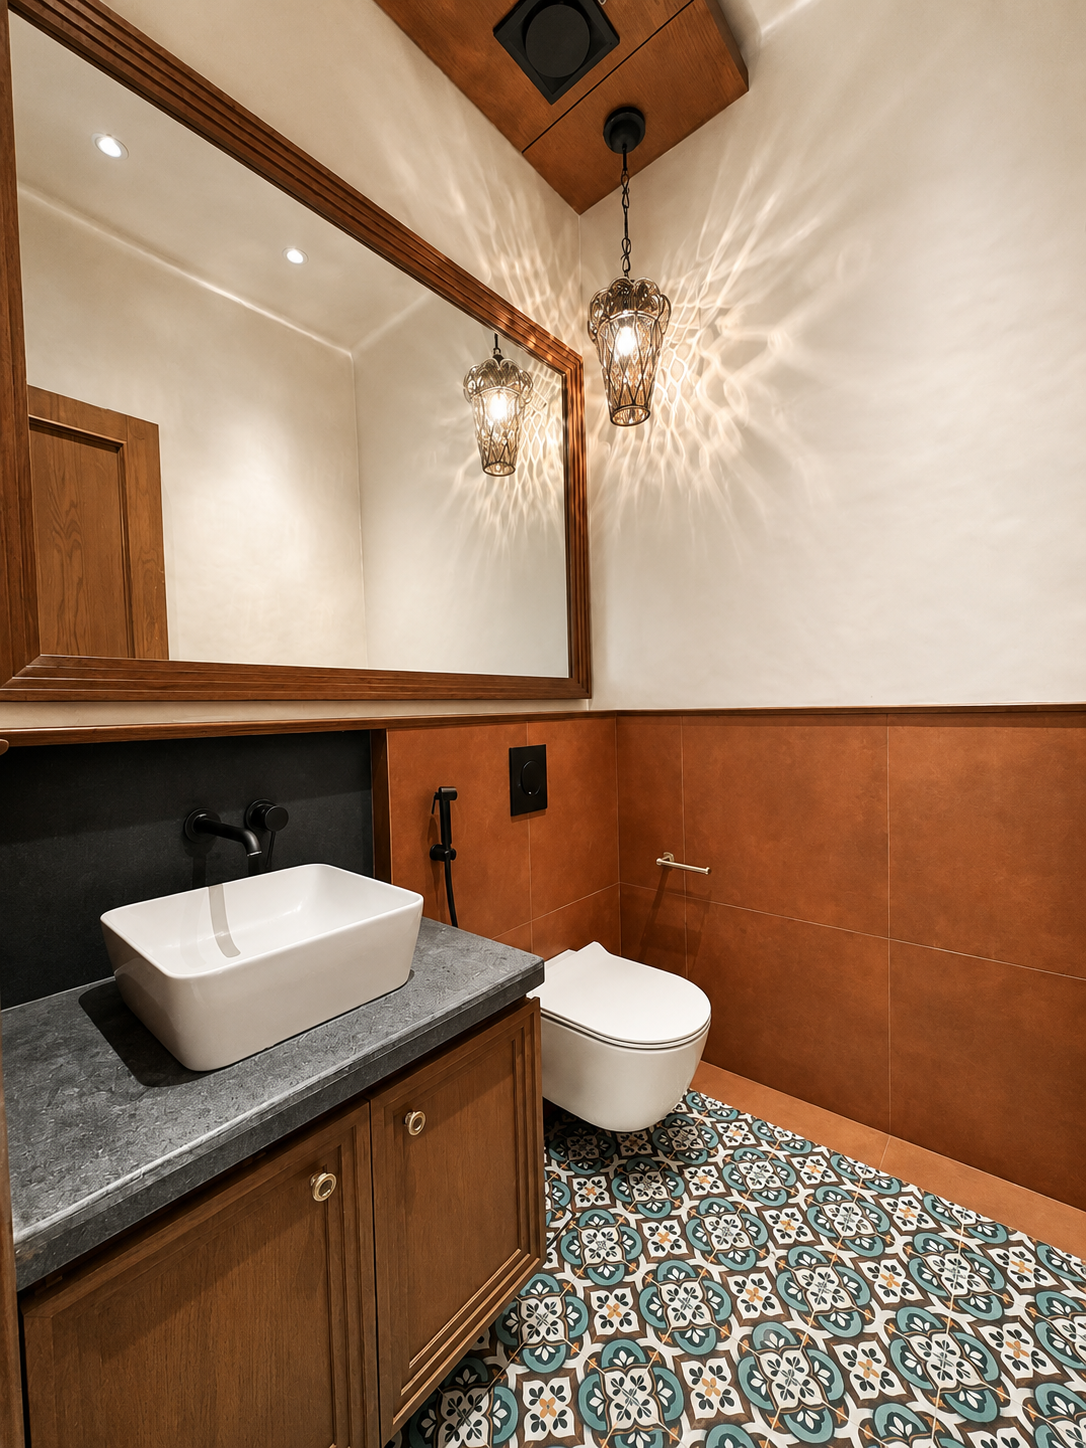
Elegant Modern Bathroom With
Interior
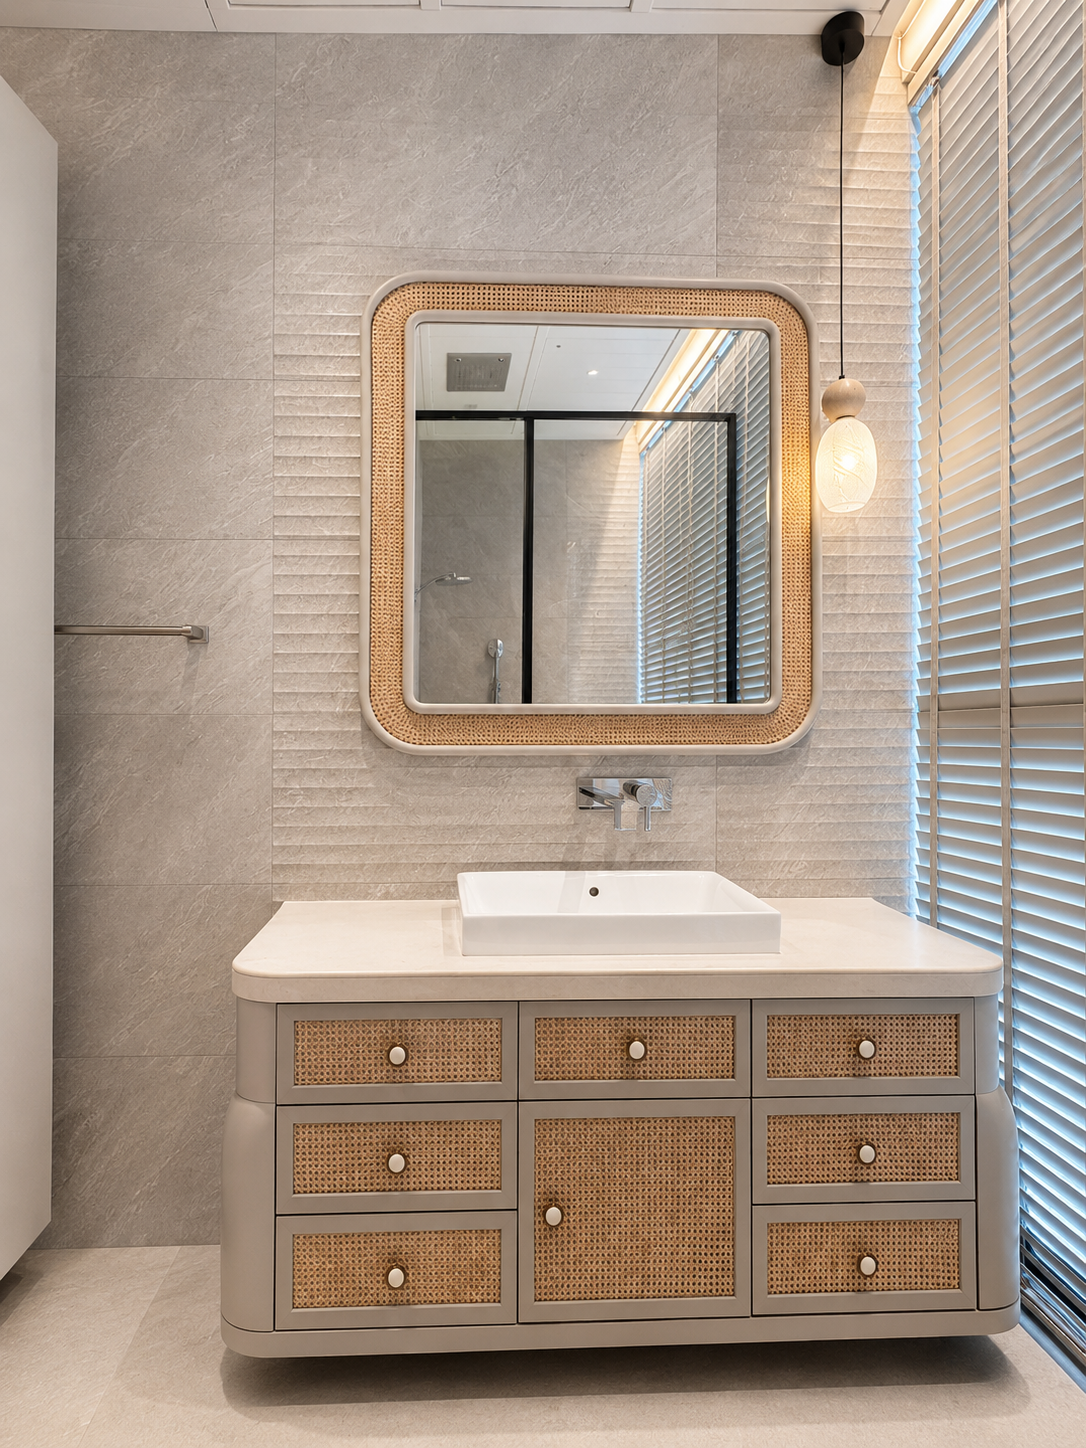
Modern Bathroom With Cozy
Interior
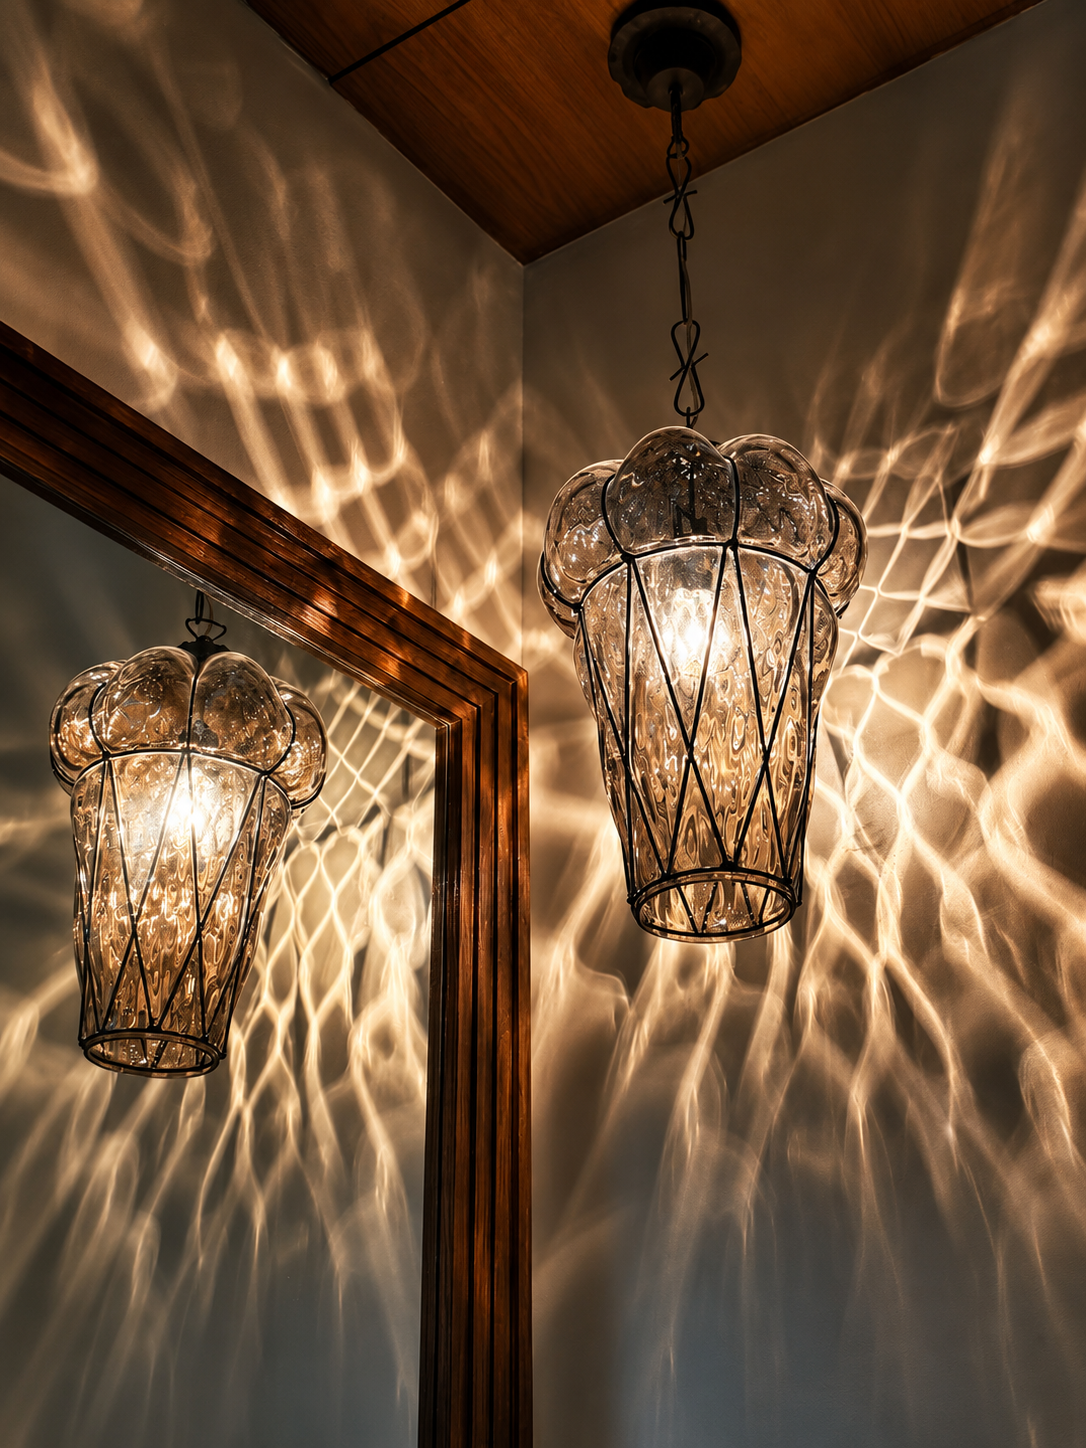
Warm Glow And Rippling
Interior
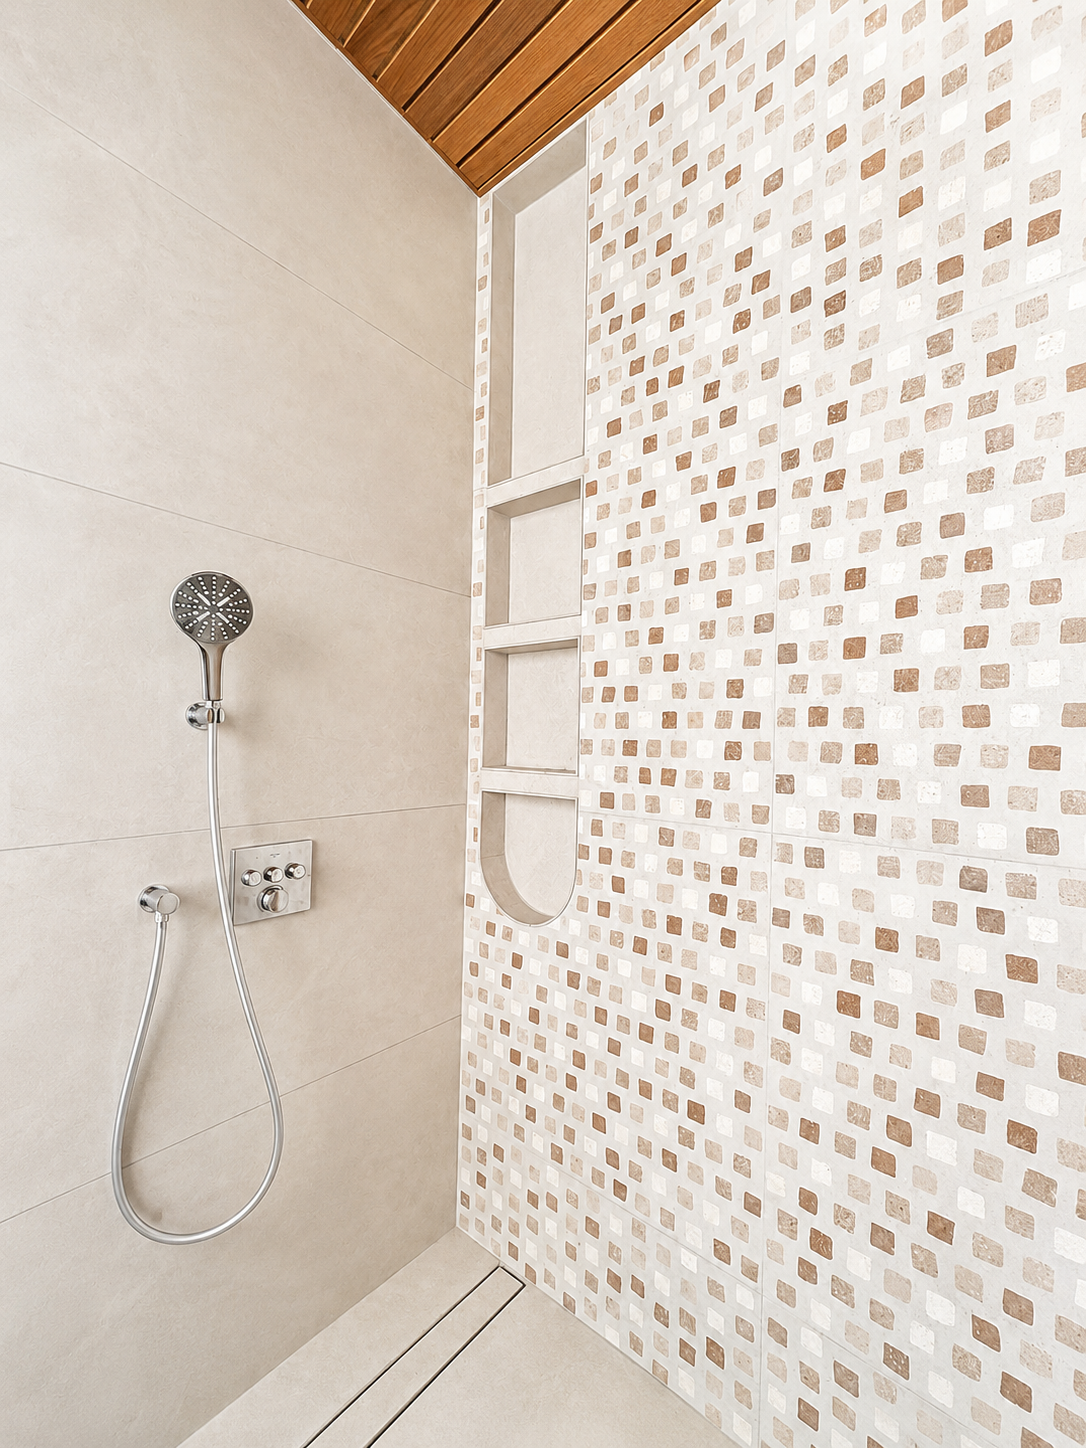
Modern Minimalist Shower With
Interior
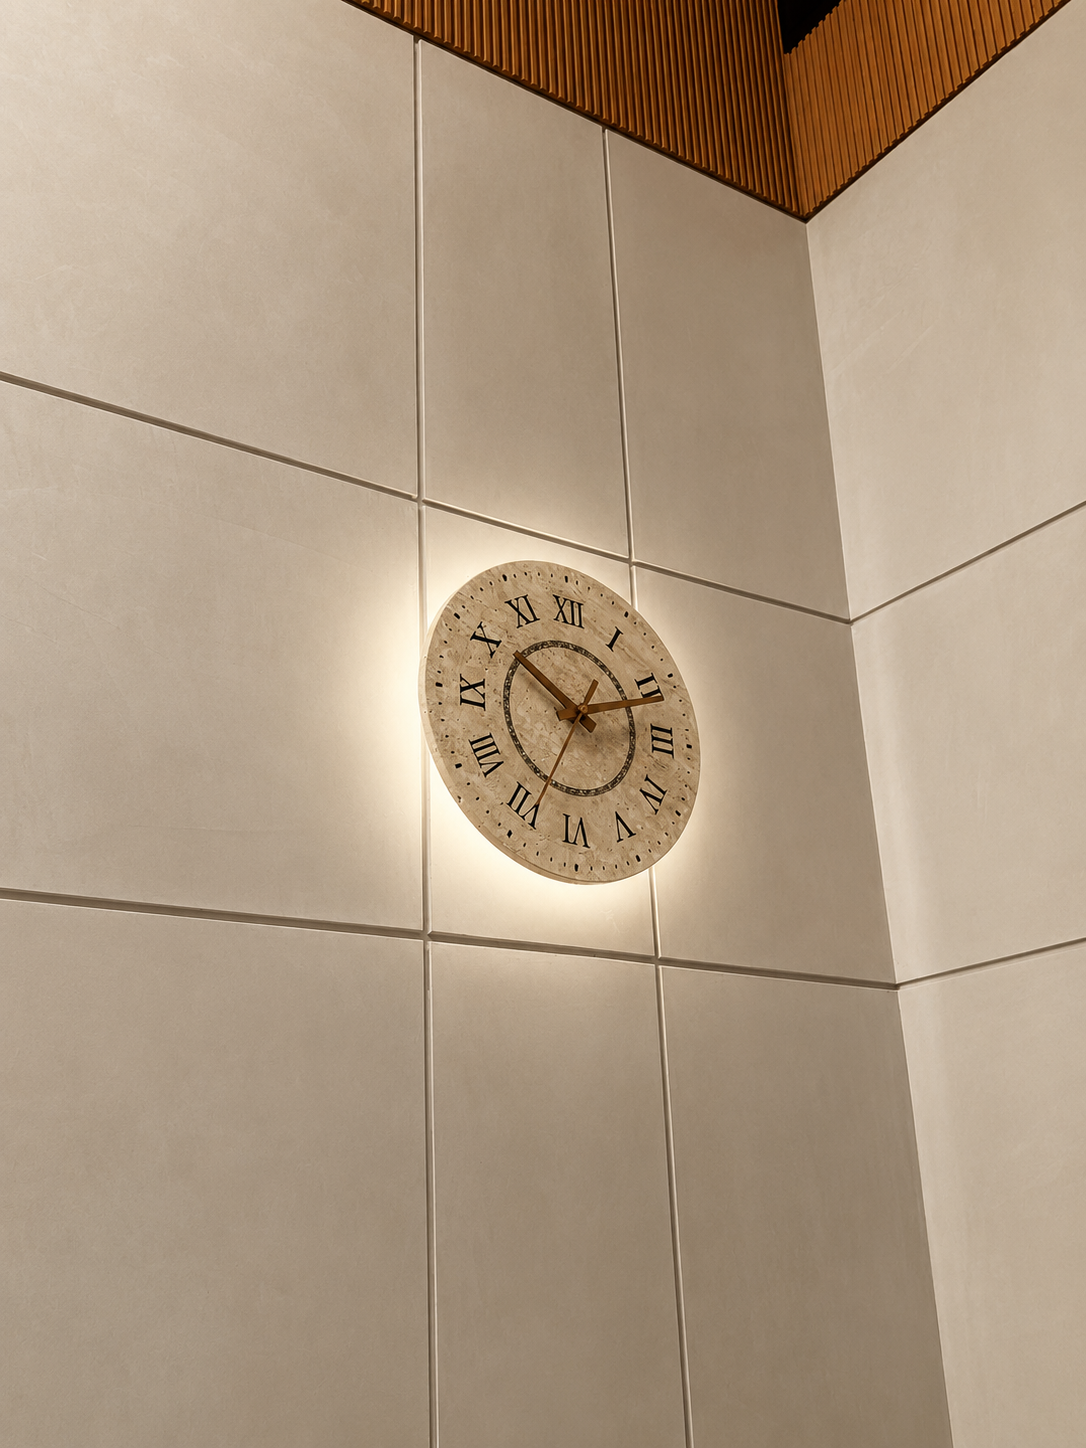
Elegant Minimalist Corner With
Final Renders — 1
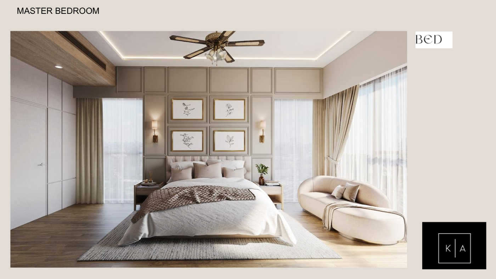
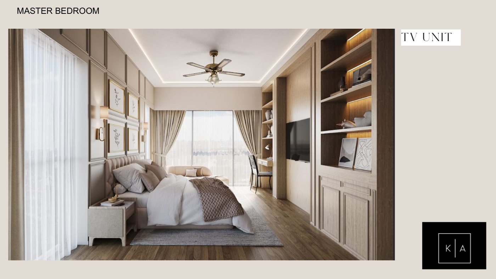
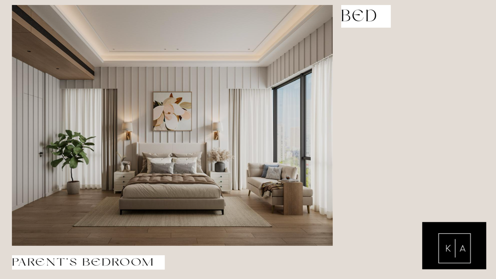
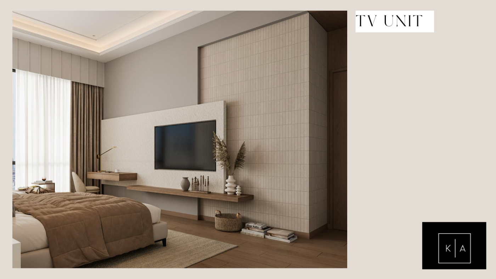
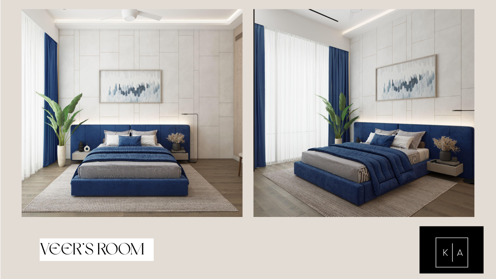
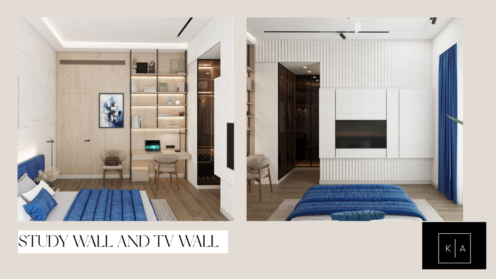
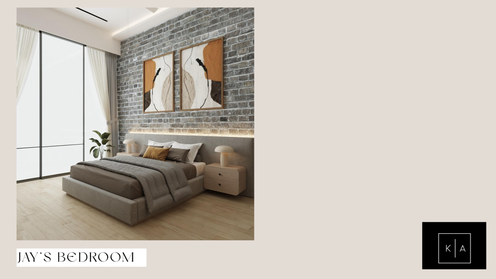
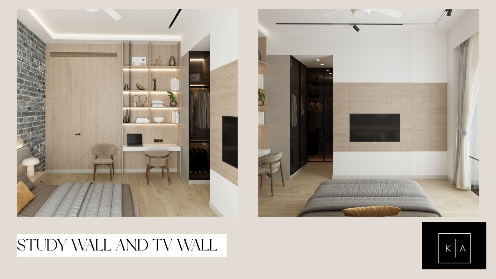
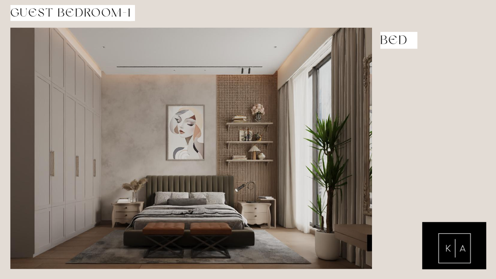
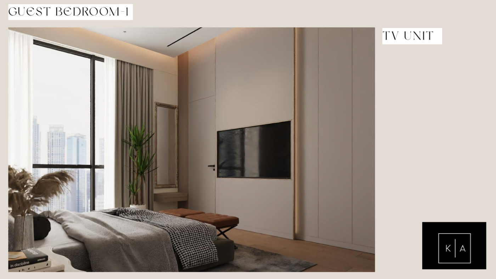
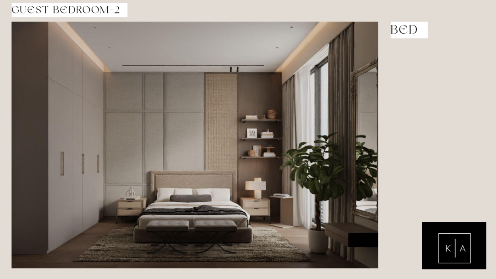
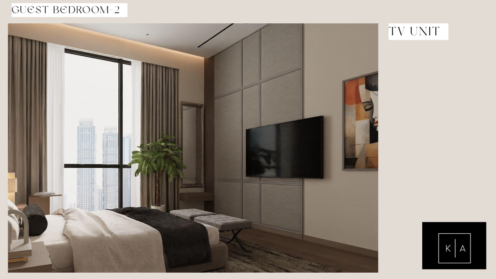
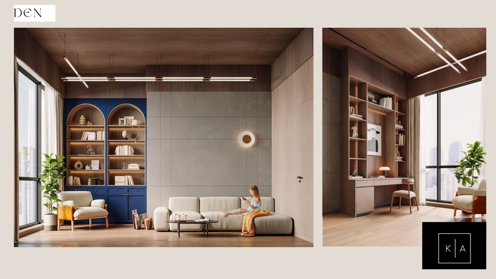
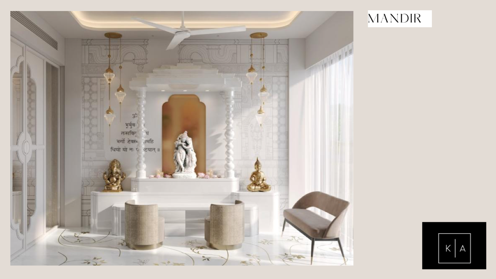
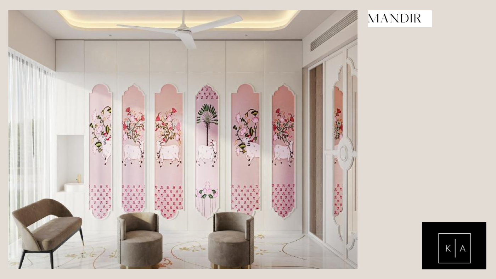
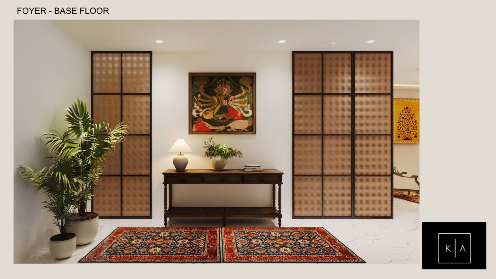
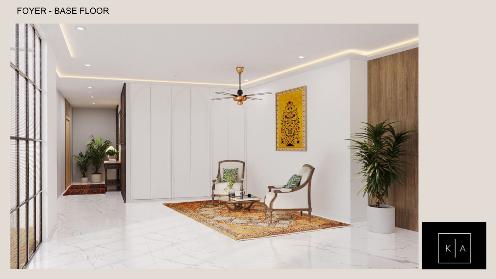
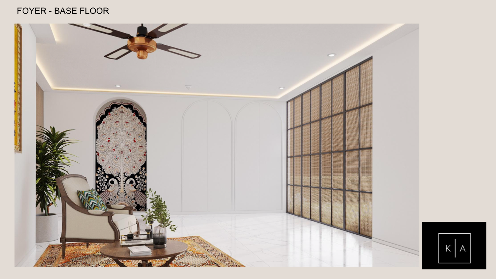
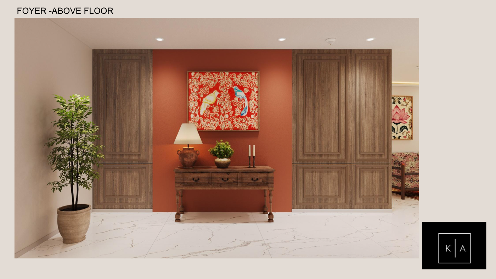
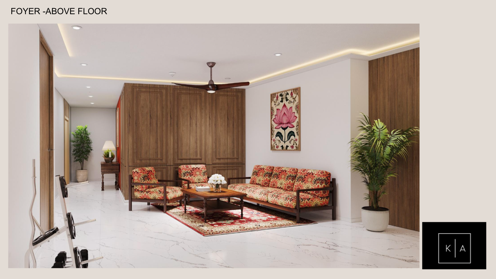
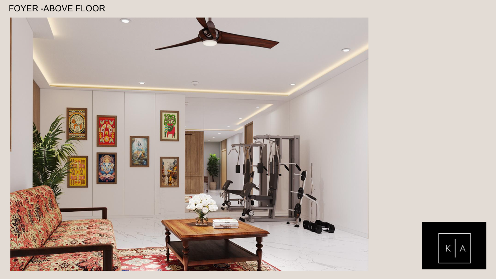
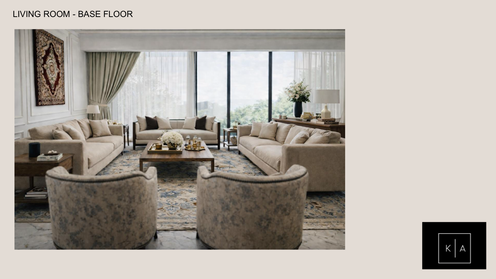
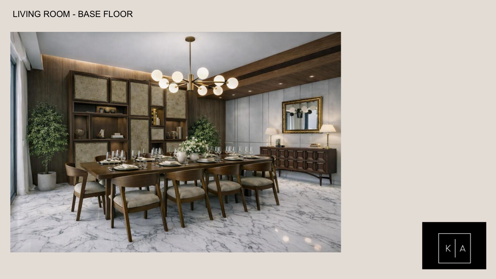
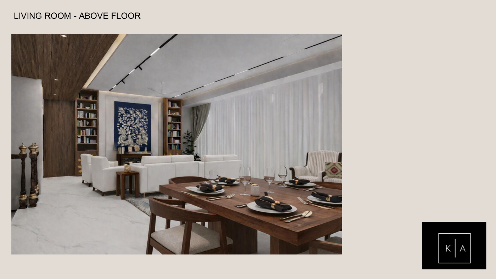
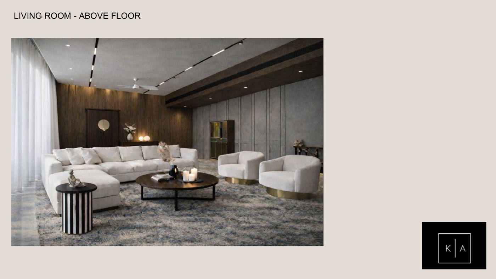
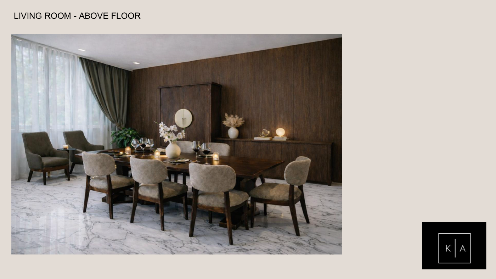
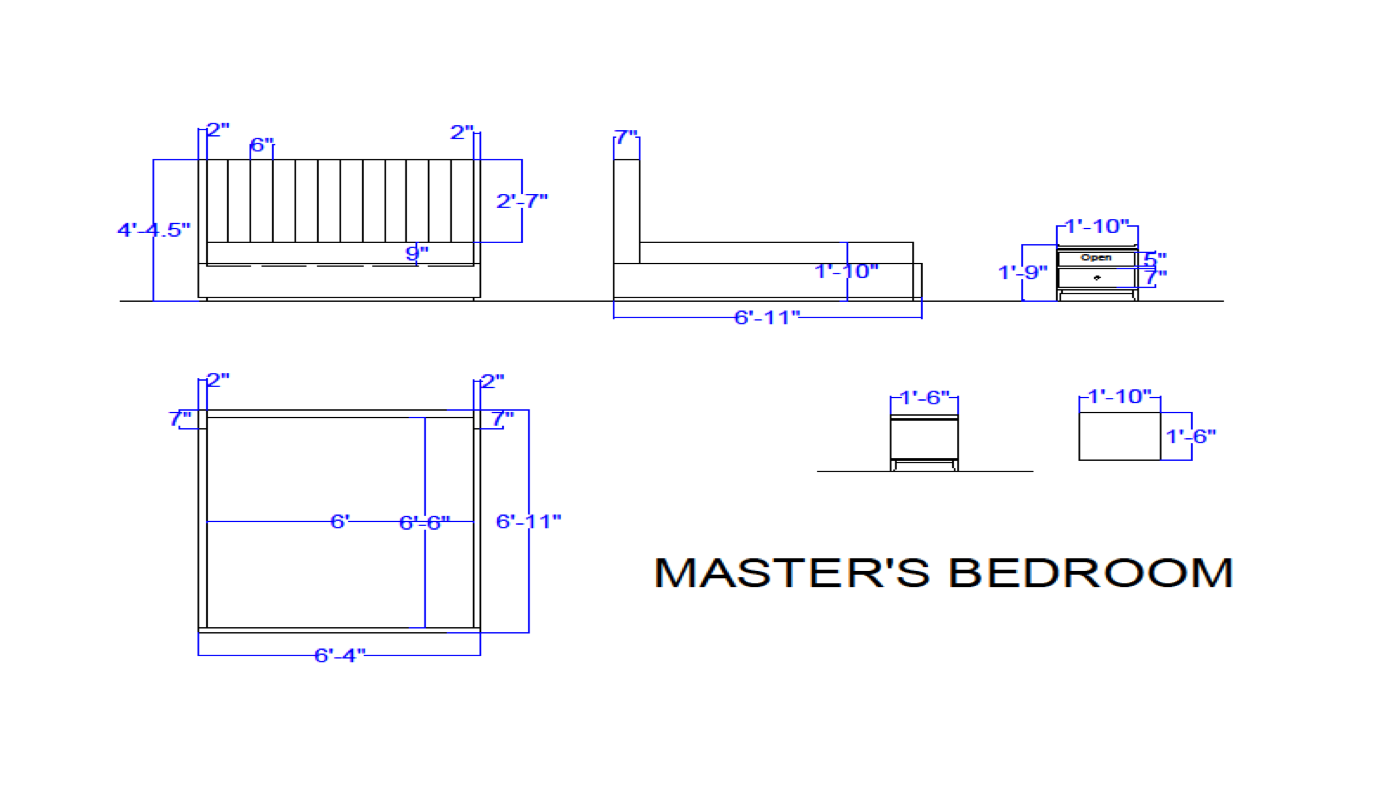
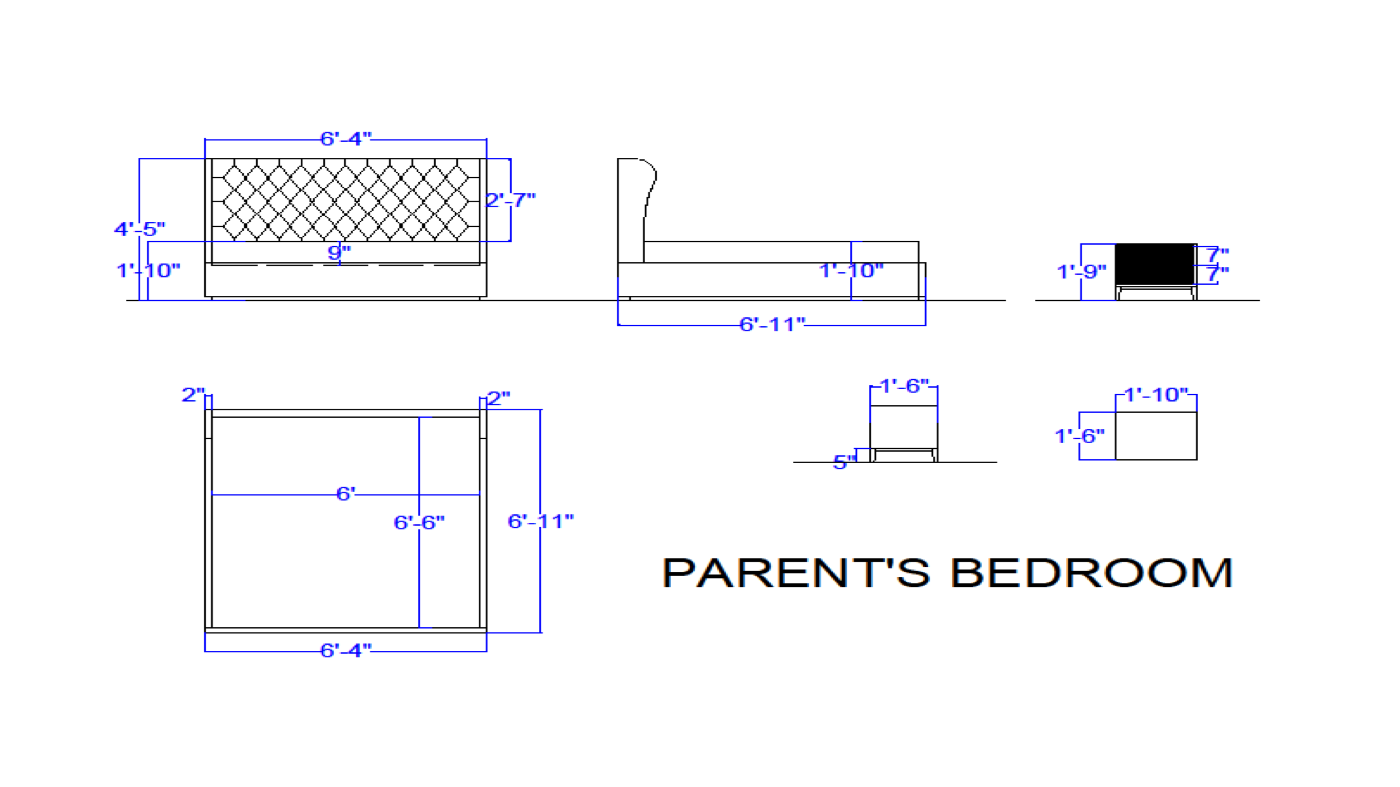
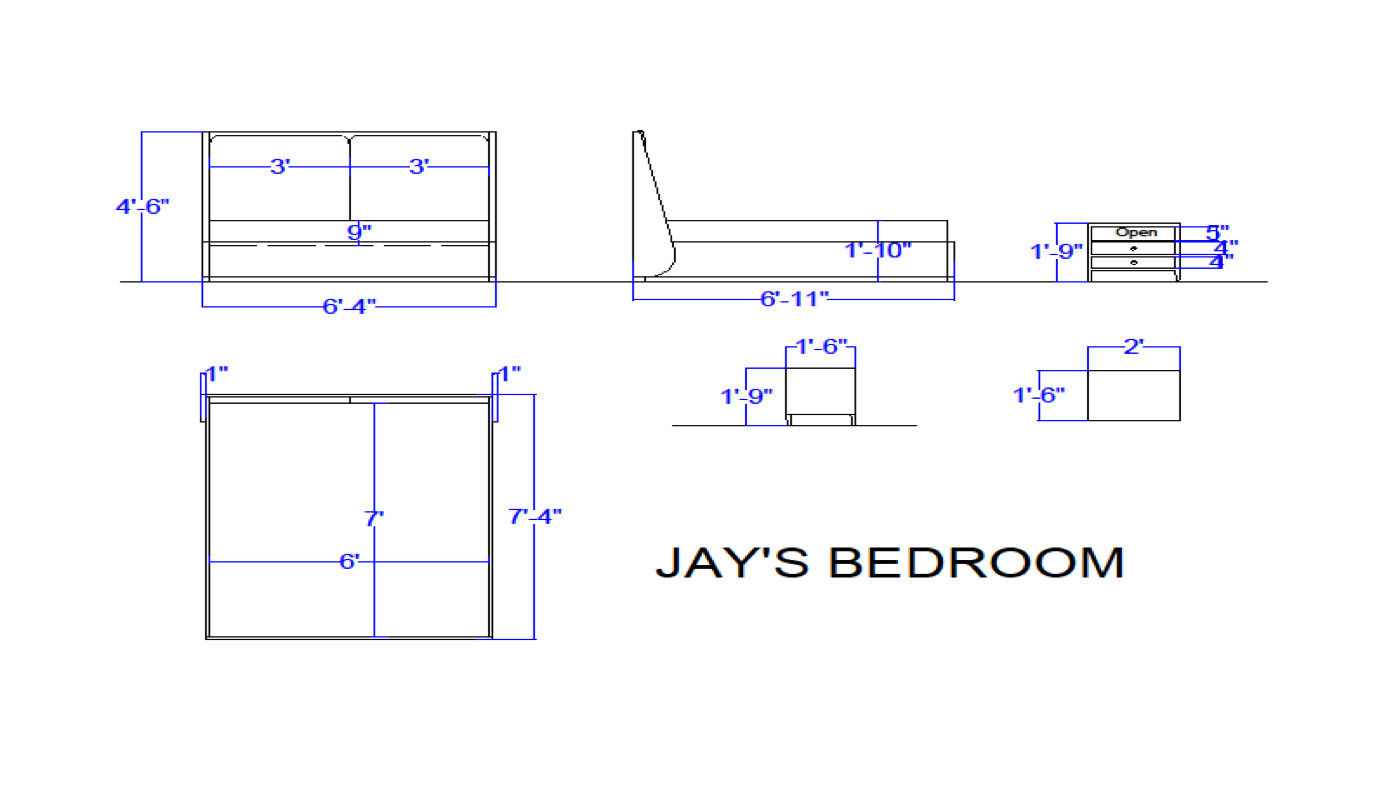
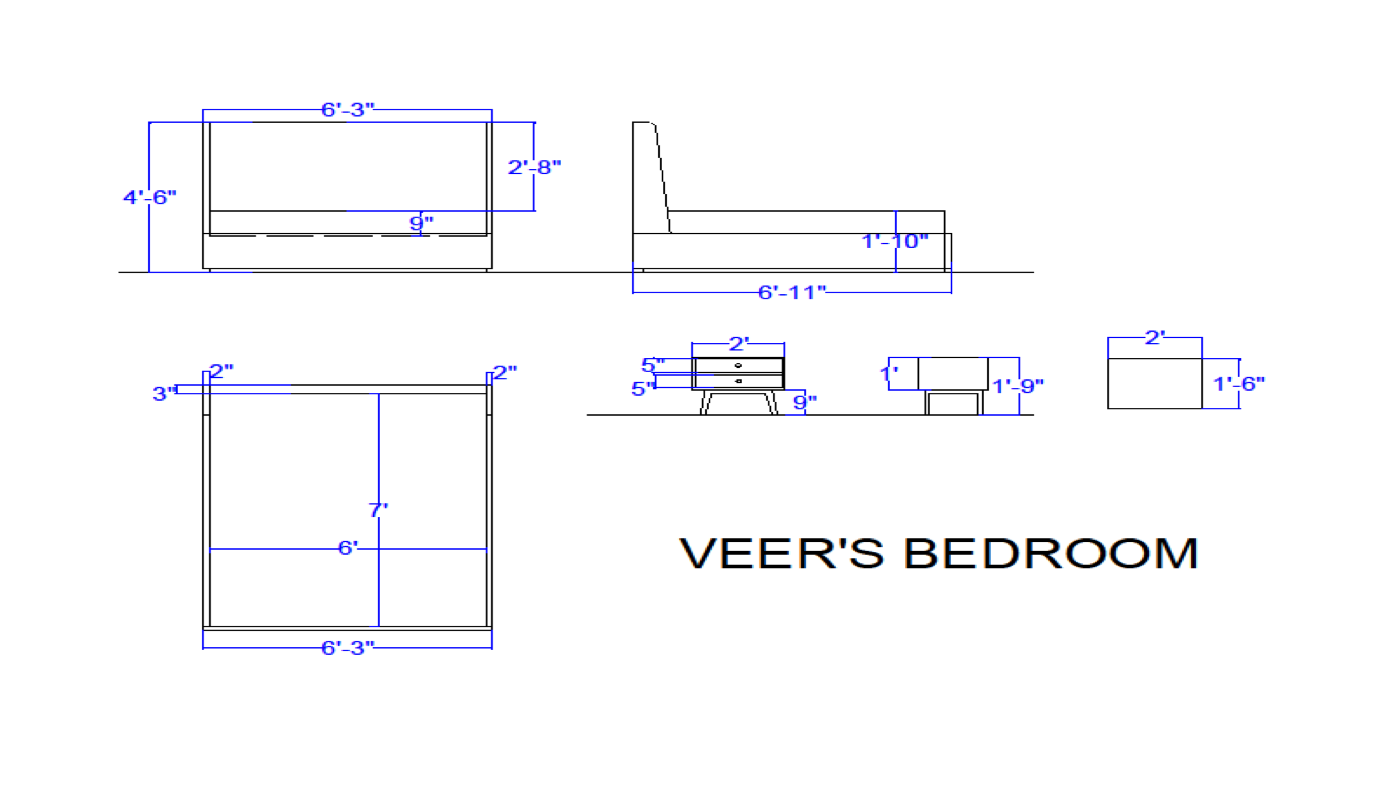
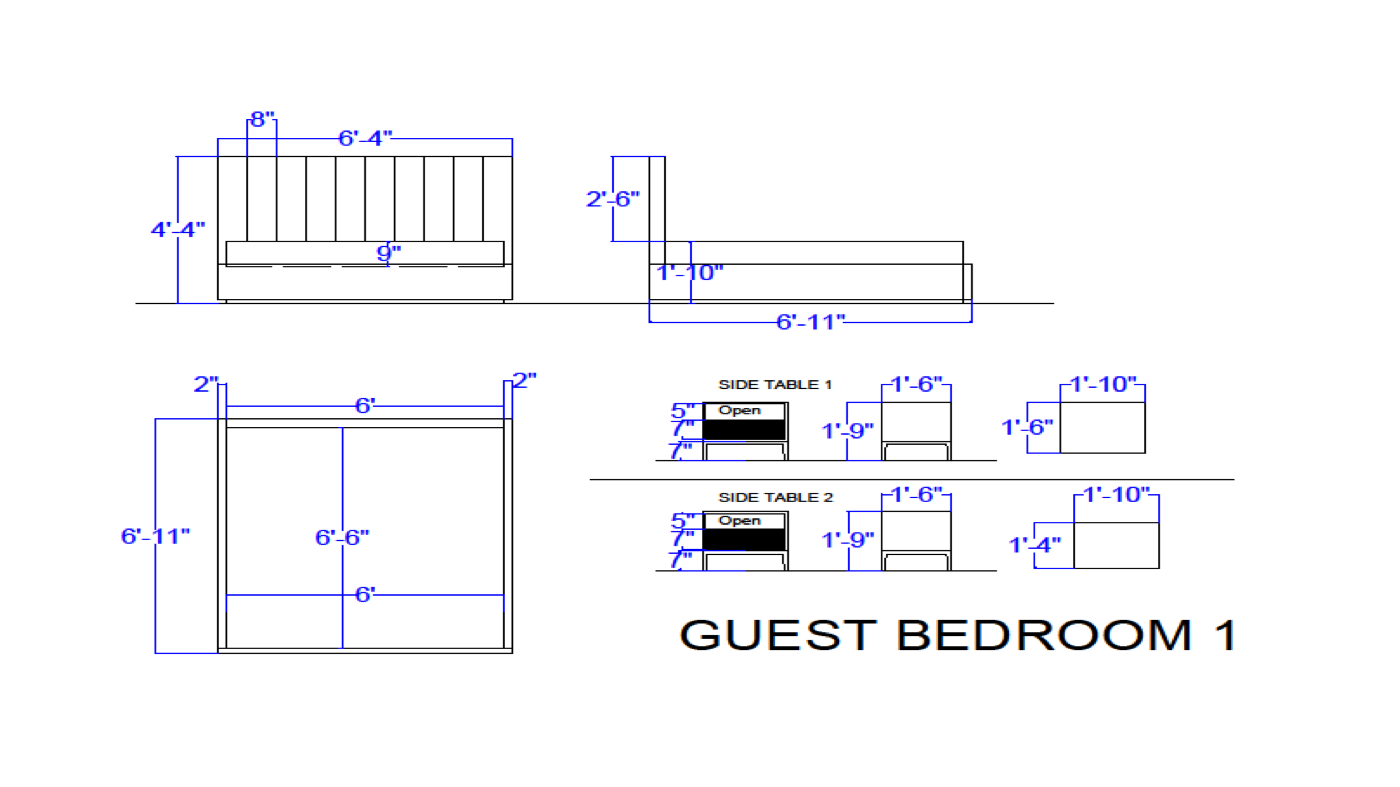
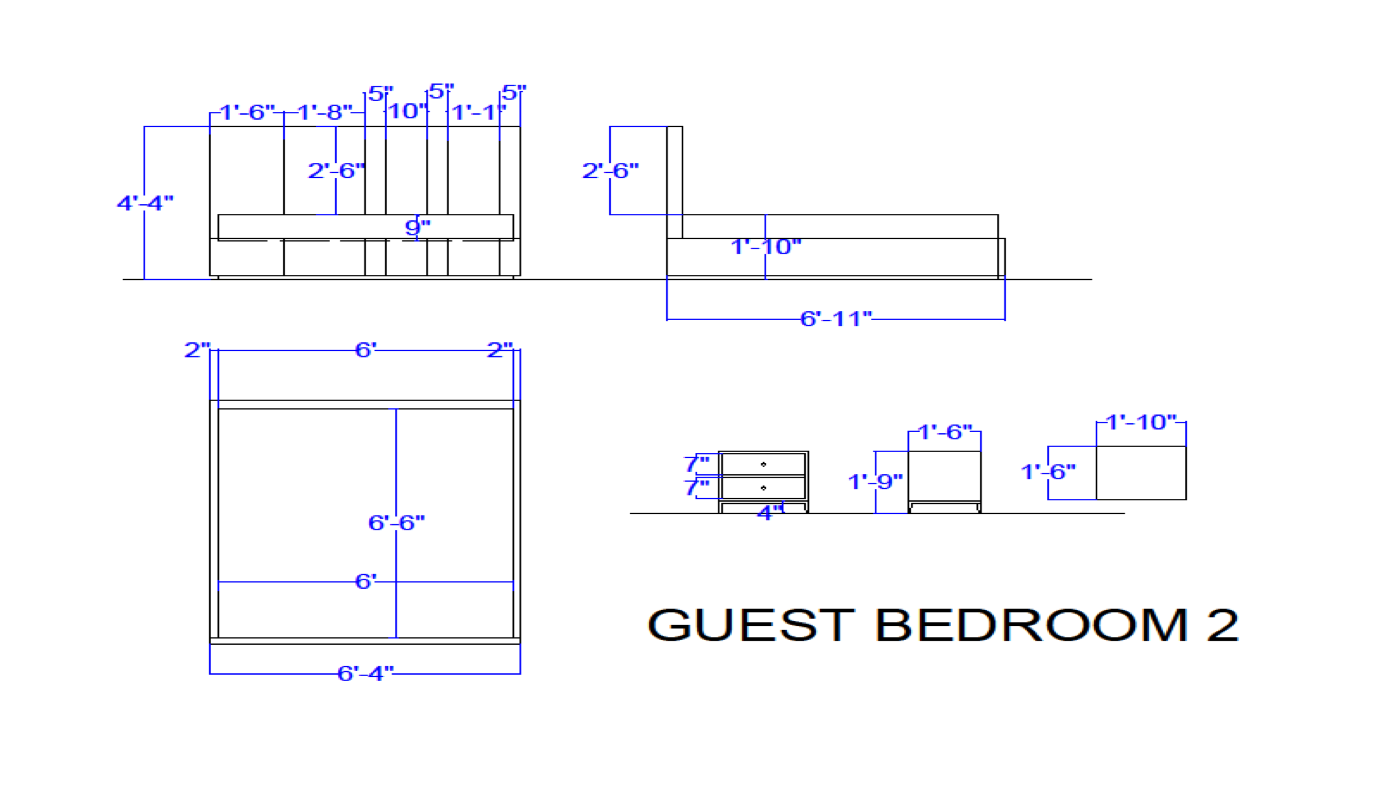
The Karwa Residence at Rustomjee Crown, Prabhadevi presented a singular design challenge: create a cohesive identity across two floors of a 10BHK duplex, ensuring equal design value for the client's two sons while preserving the grandeur expected of the address. The design response weaves classical European detailing — elaborate crown mouldings, carved decorative appliqués, ornate chandeliers — with the efficiency of contemporary modular systems. The master bedroom takes centre stage with a show-stopping window view of the Mumbai skyline. Bespoke bathroom vanities in warm stone and sculptured tile walls elevate the private spaces, while the double-height foyer and living areas on both floors maintain visual consistency throughout.
- 01Space Planning Support
- 02Elevation Design
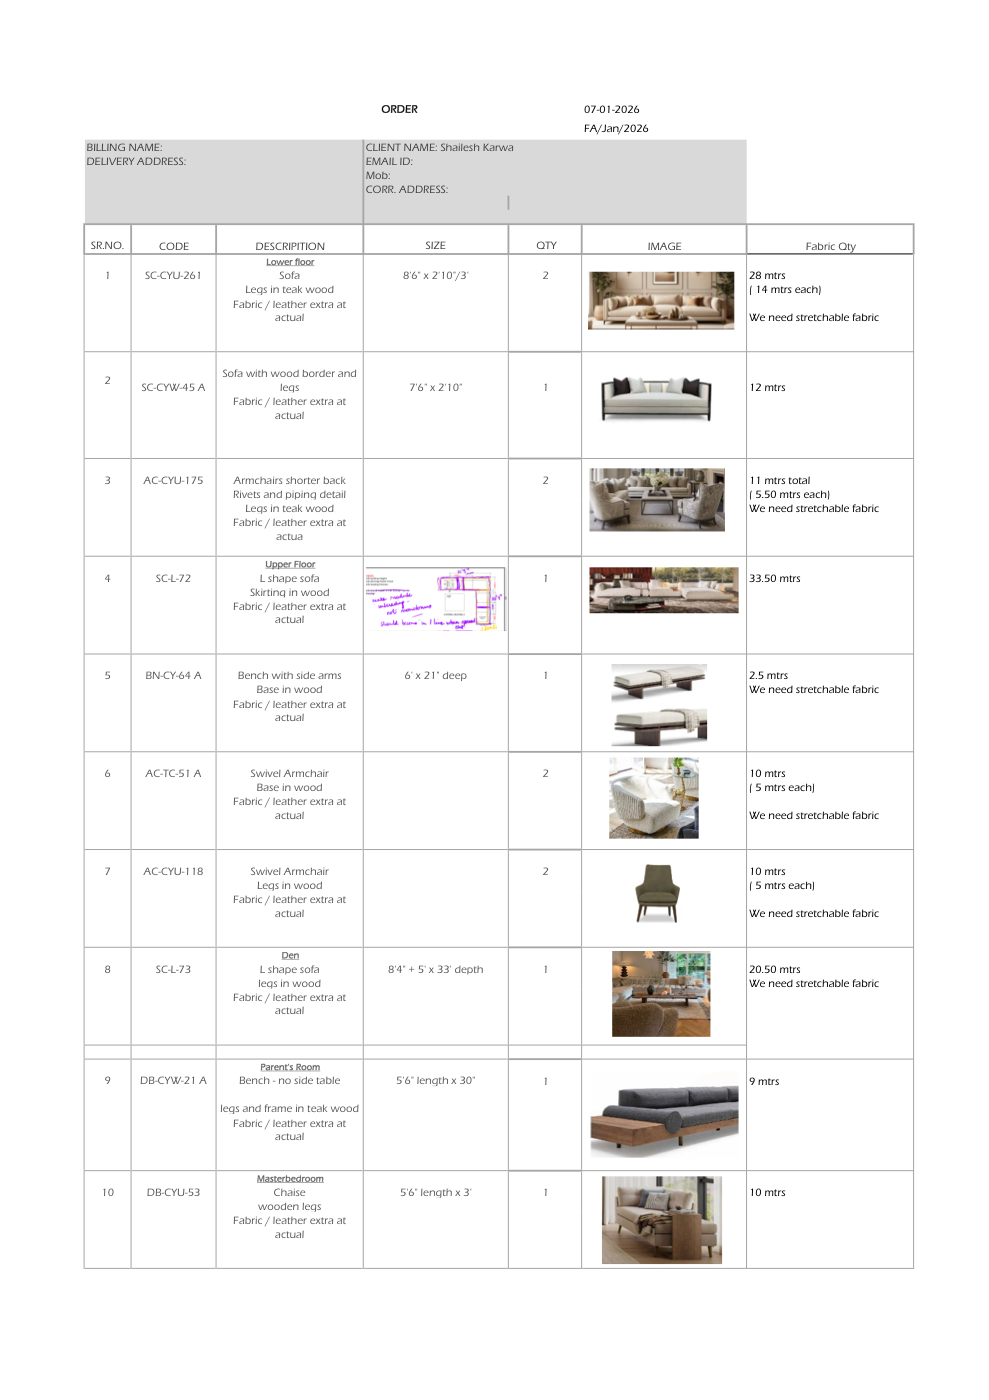
- 03Fabric Selection
- 04Hardware Selection
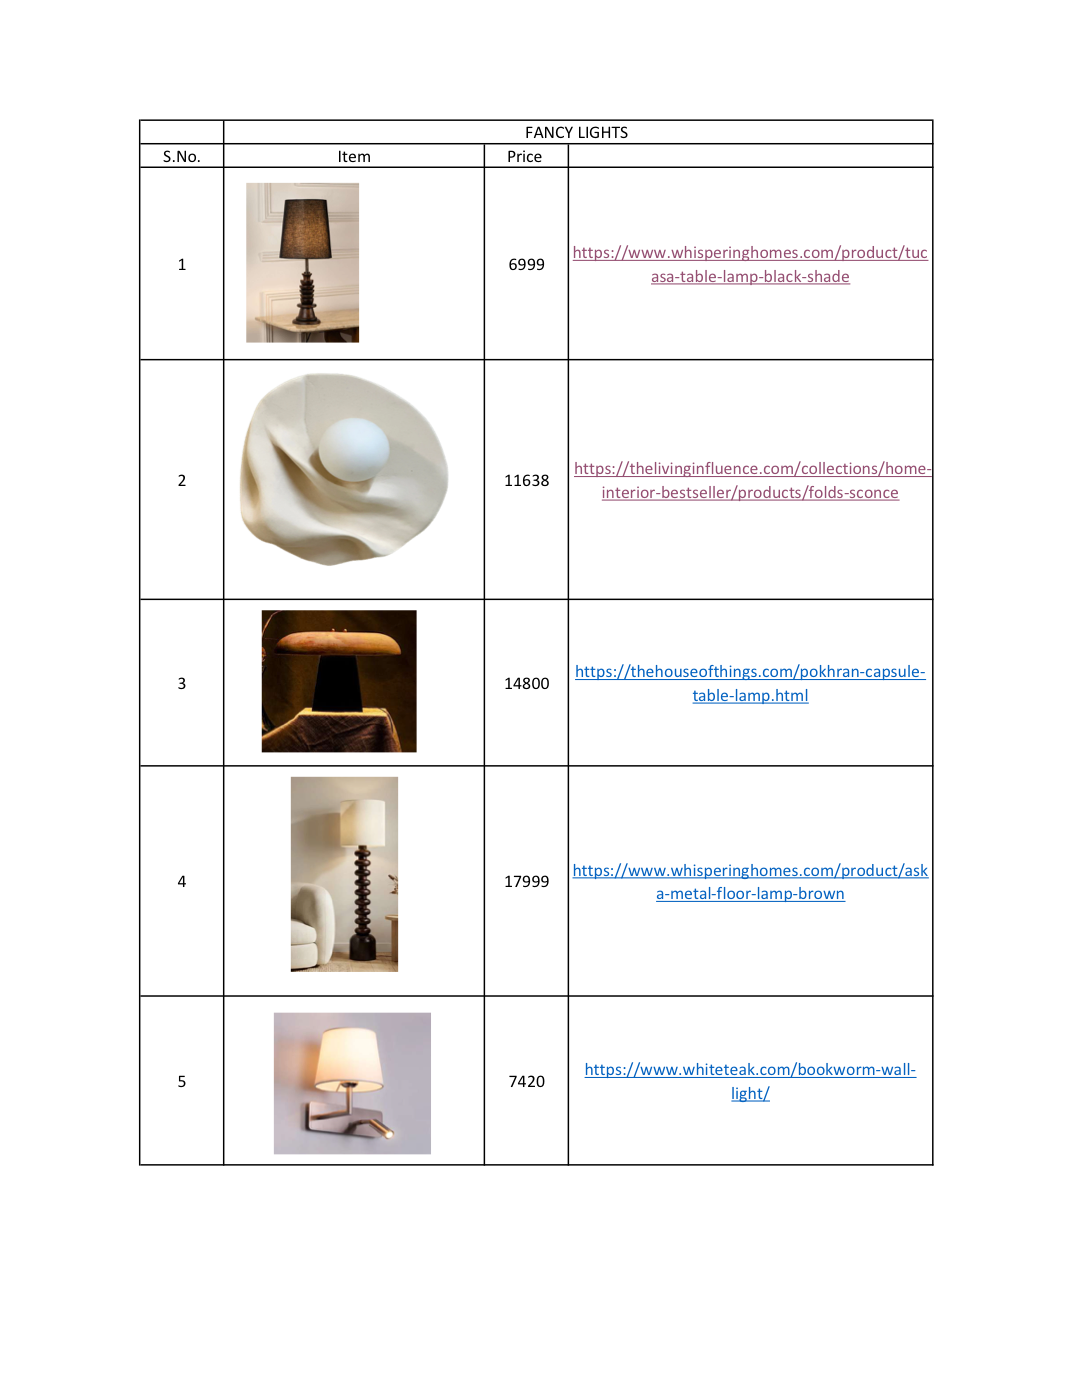
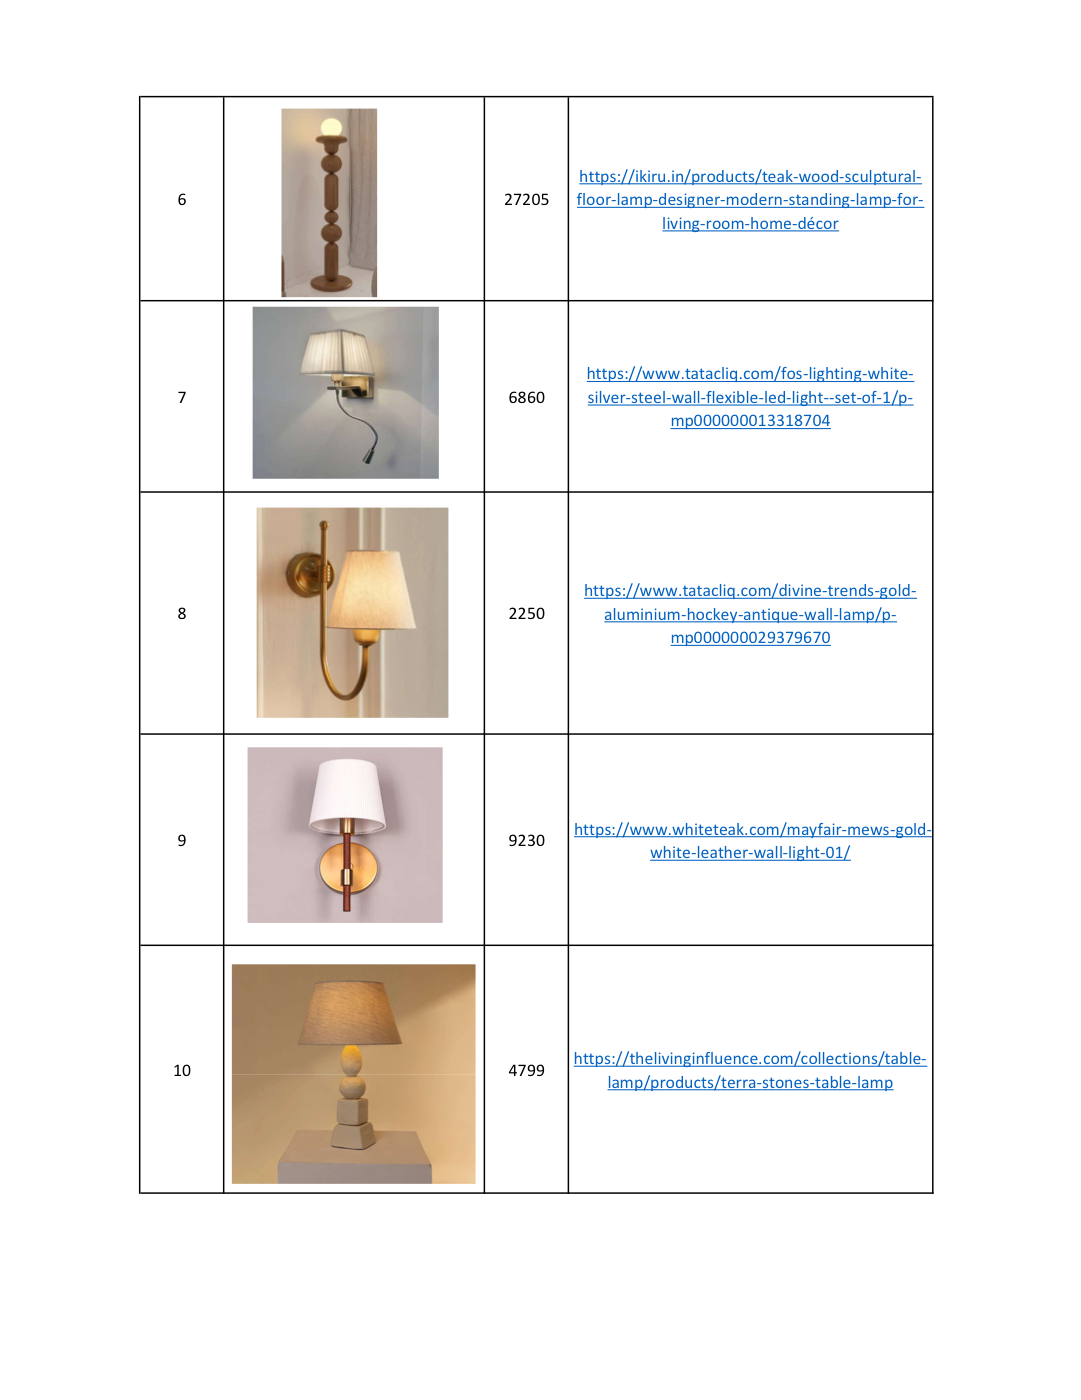
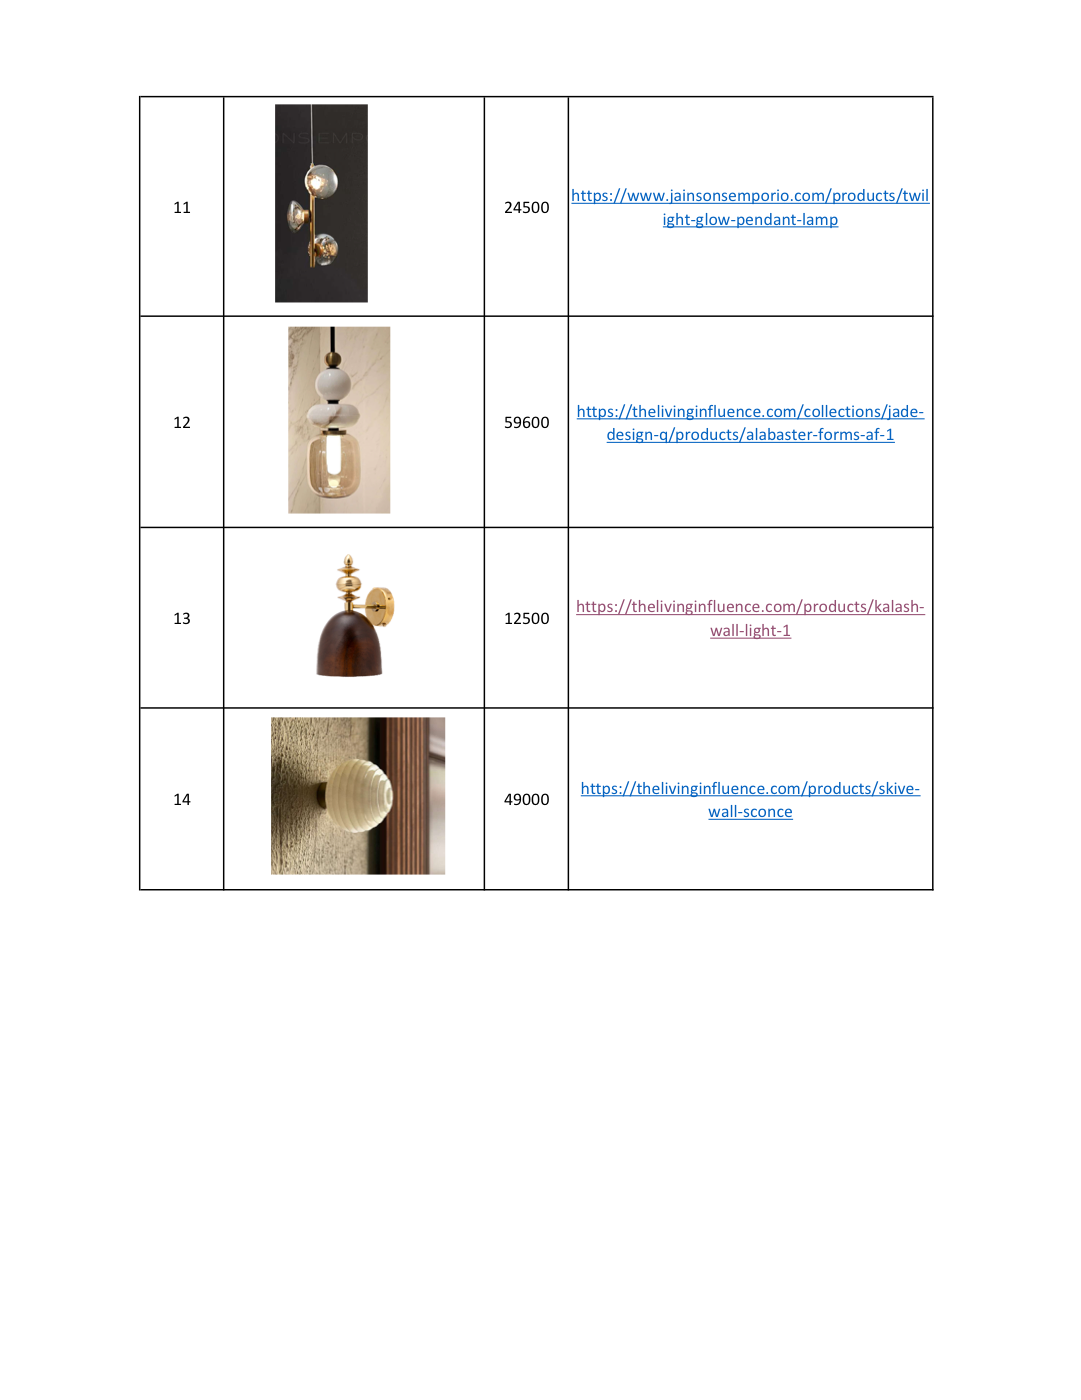
- 05Lighting Selection
- 06Design Development