 All Projects
Dalamal Office
Location
Marine Lines, Dalamal Tower
Type
Commercial Office Interior
Status
Completed
Year
—
Concept
“A professional workspace designed to feel open and contemporary despite its underground setting — strategic ceiling treatments, material choices, and lighting shift the perception from basement to modern office.”
Interior
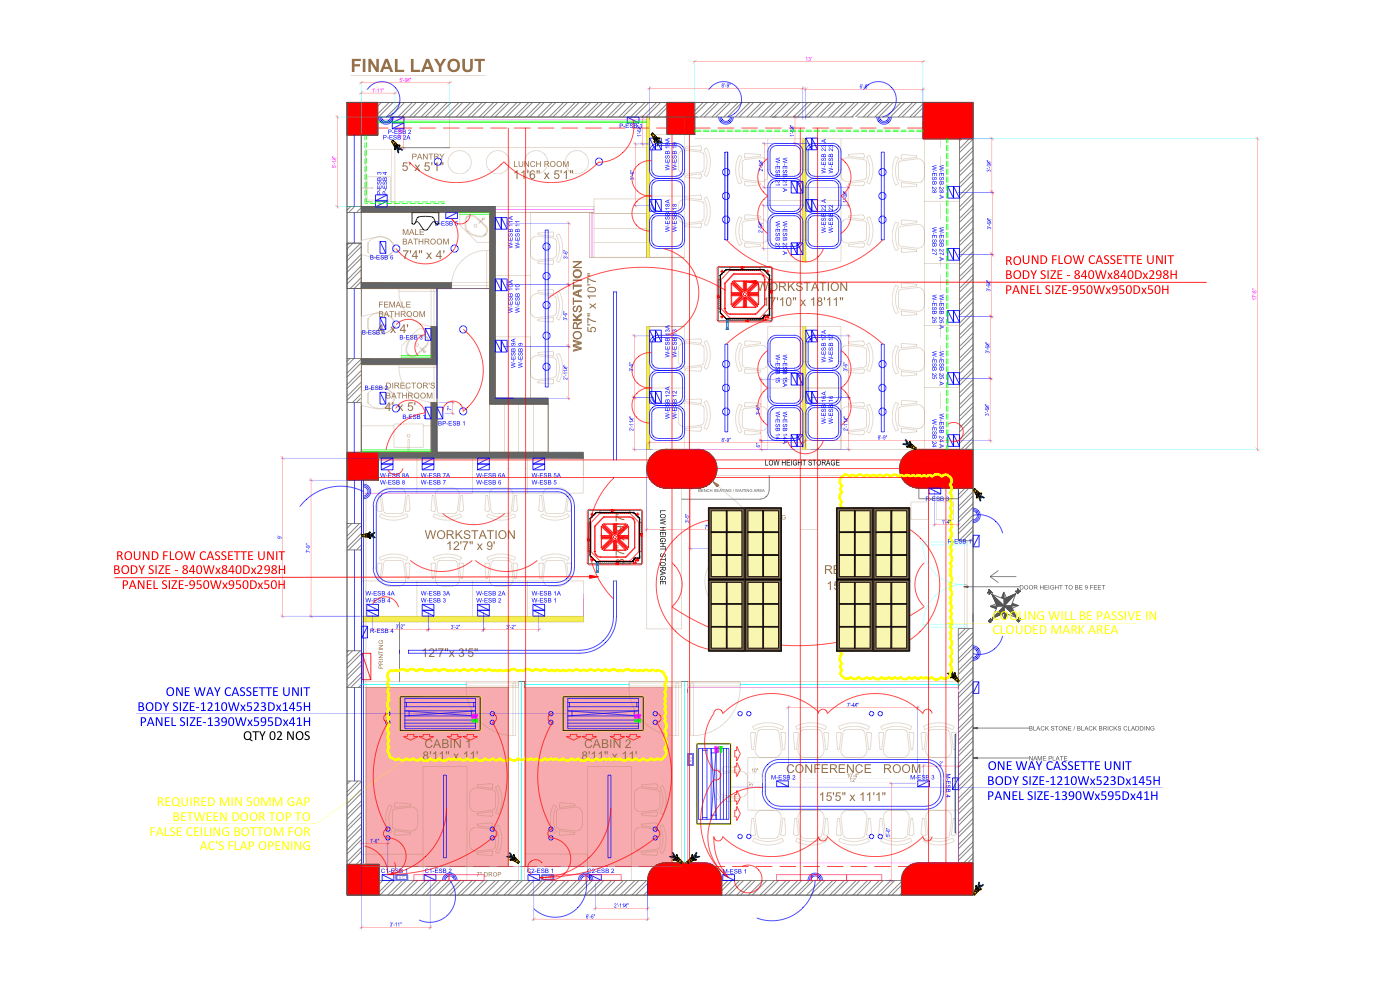
Master Plan
Interior
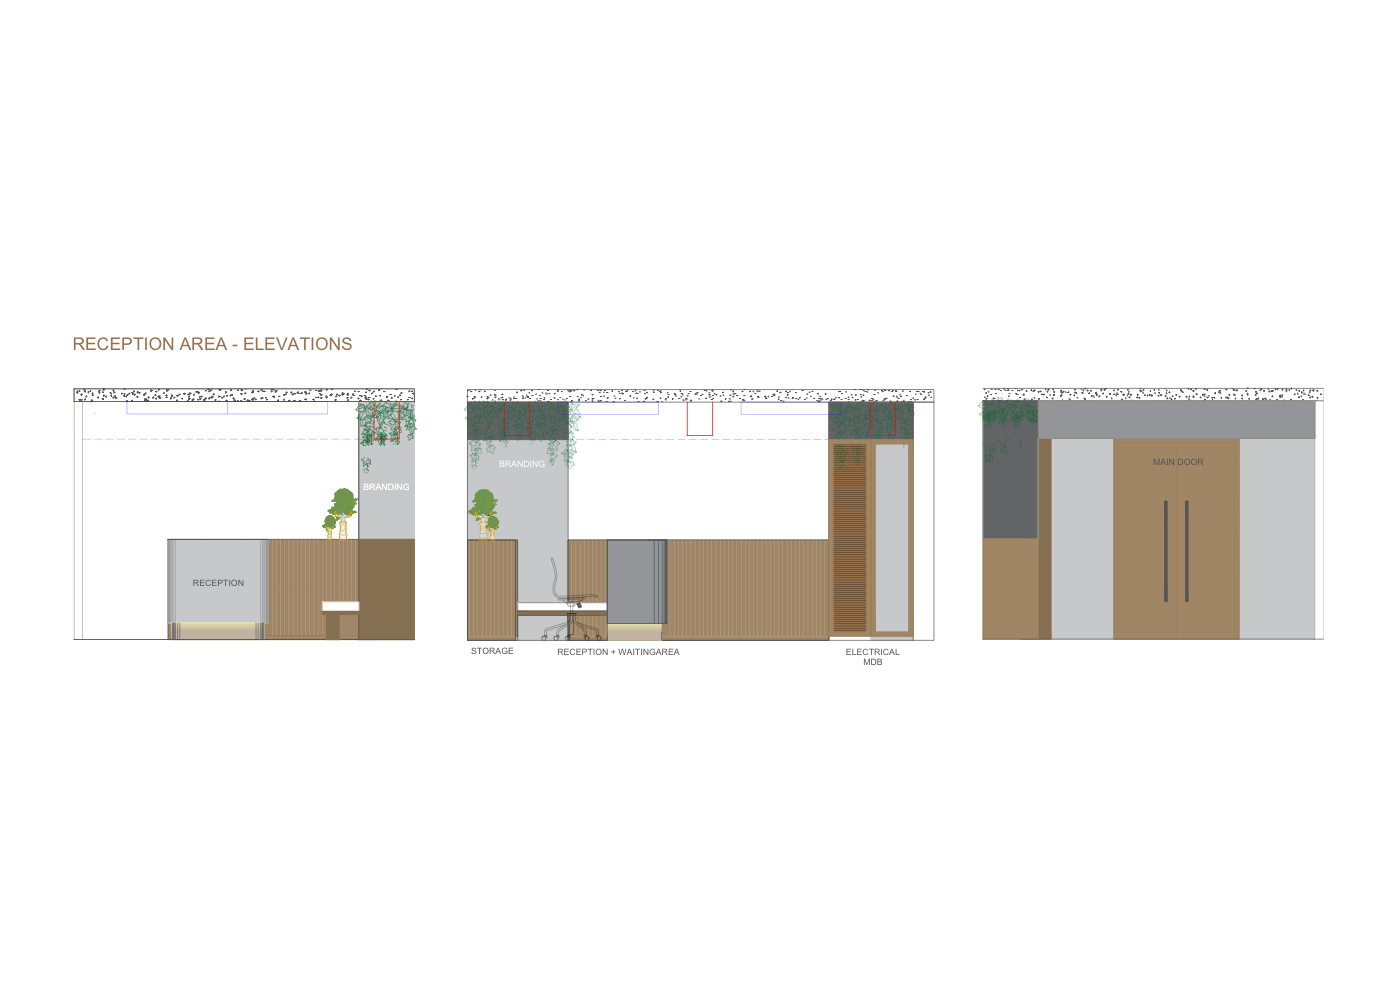
Reception Area
Interior
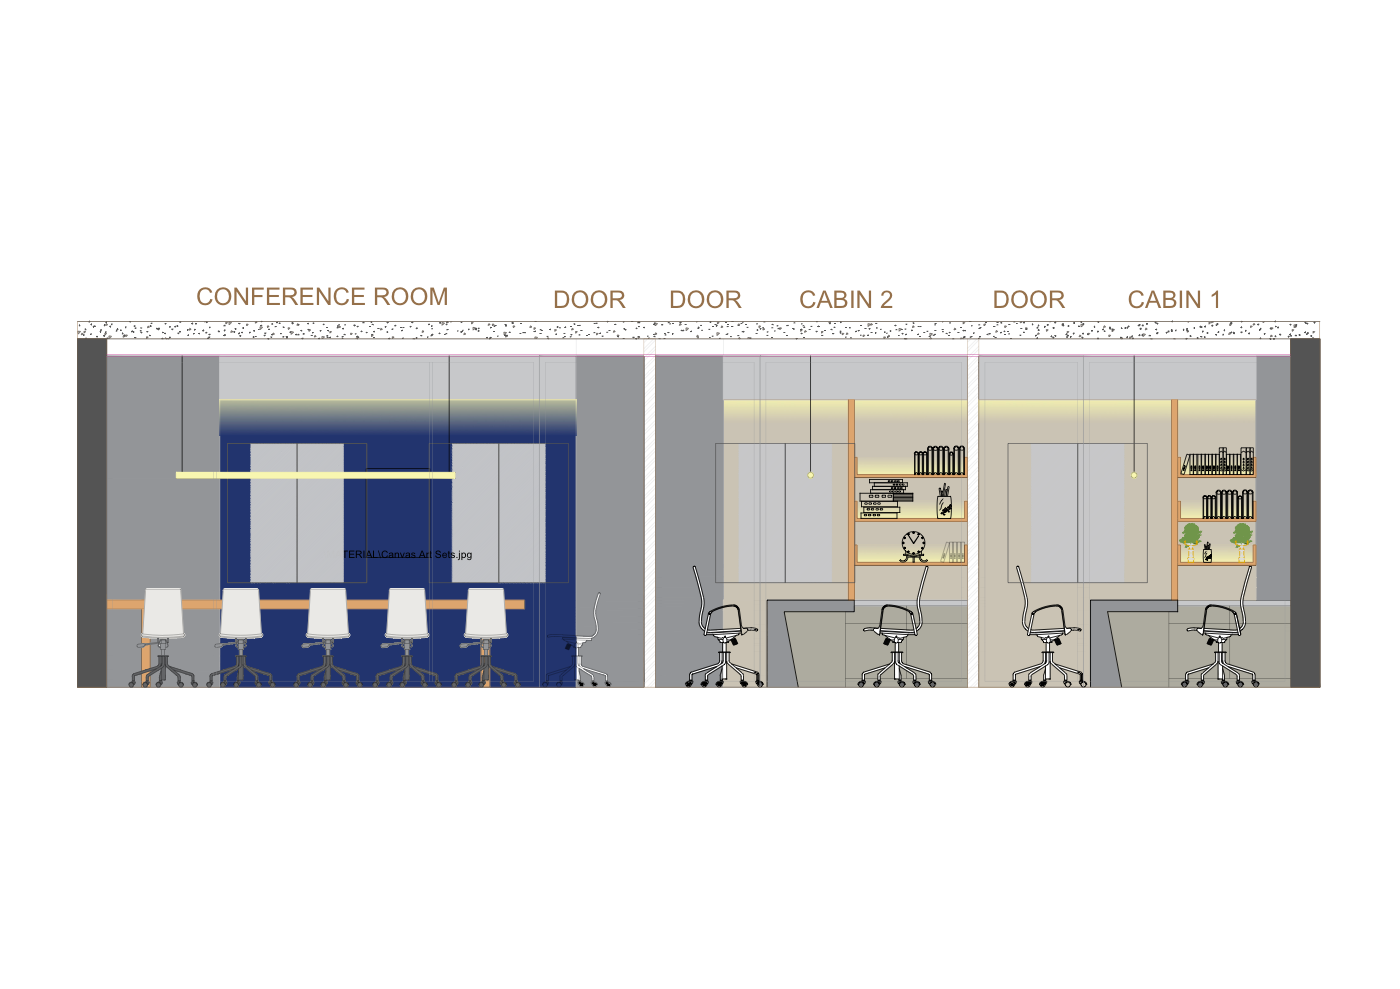
Conference Room
Interior
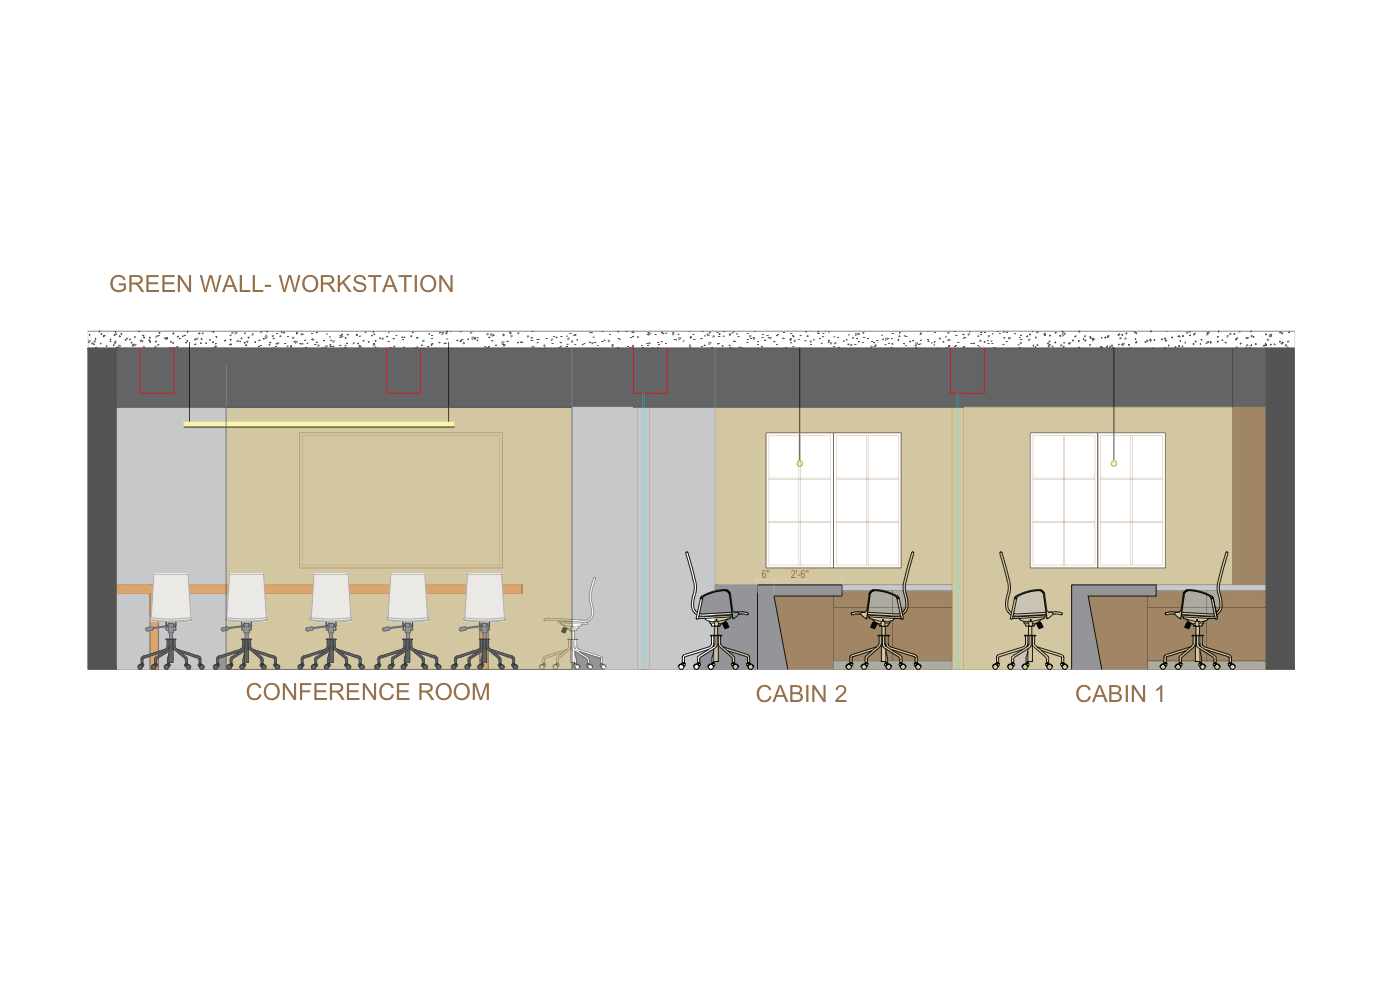
Workstation
Master Plan
The Dalamal Office at Marine Lines presented an inherent spatial challenge: creating an energising, professional work environment in a below-grade space with no access to natural daylight. The design response focused on perception rather than compensation. A skylight-inspired ceiling concept — using layered lighting and ceiling articulation — creates the illusion of height and openness. Black stone and brick cladding at the reception grounds the space with texture and materiality, while a carefully zoned plan separates the reception and waiting area from private cabins, conference room, and an open workstation grid serving over 30 desks.
- 01Space Planning
- 02Reception Design
- 03Workstation Layout
- 04Cabin & Conference Design
- 05Ceiling & Lighting Design
- 06Material Selection