 All Projects
Burzin Duplex
Location
Colaba, Cusrow Baug
Type
Duplex Residence
Status
Design Phase
Year
—
Concept
“A vintage-inspired duplex that embraces texture and character — 'Faux Caning' wallpaper, mezzanine living, and curated furnishings create a home with the warmth of a collector's residence.”
Interior
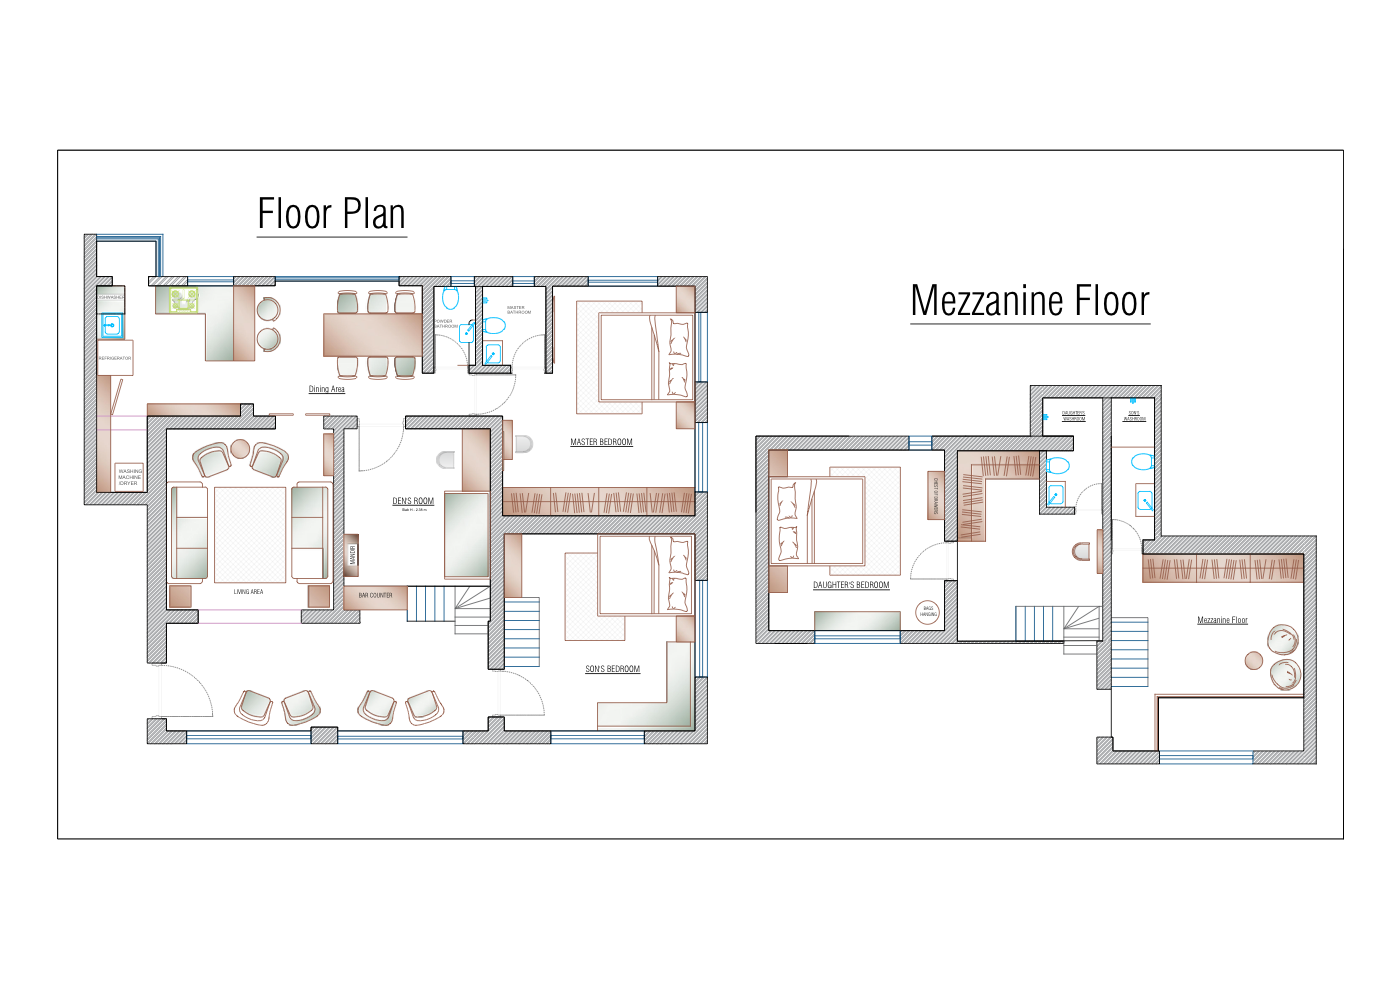
Floor Plan
Interior
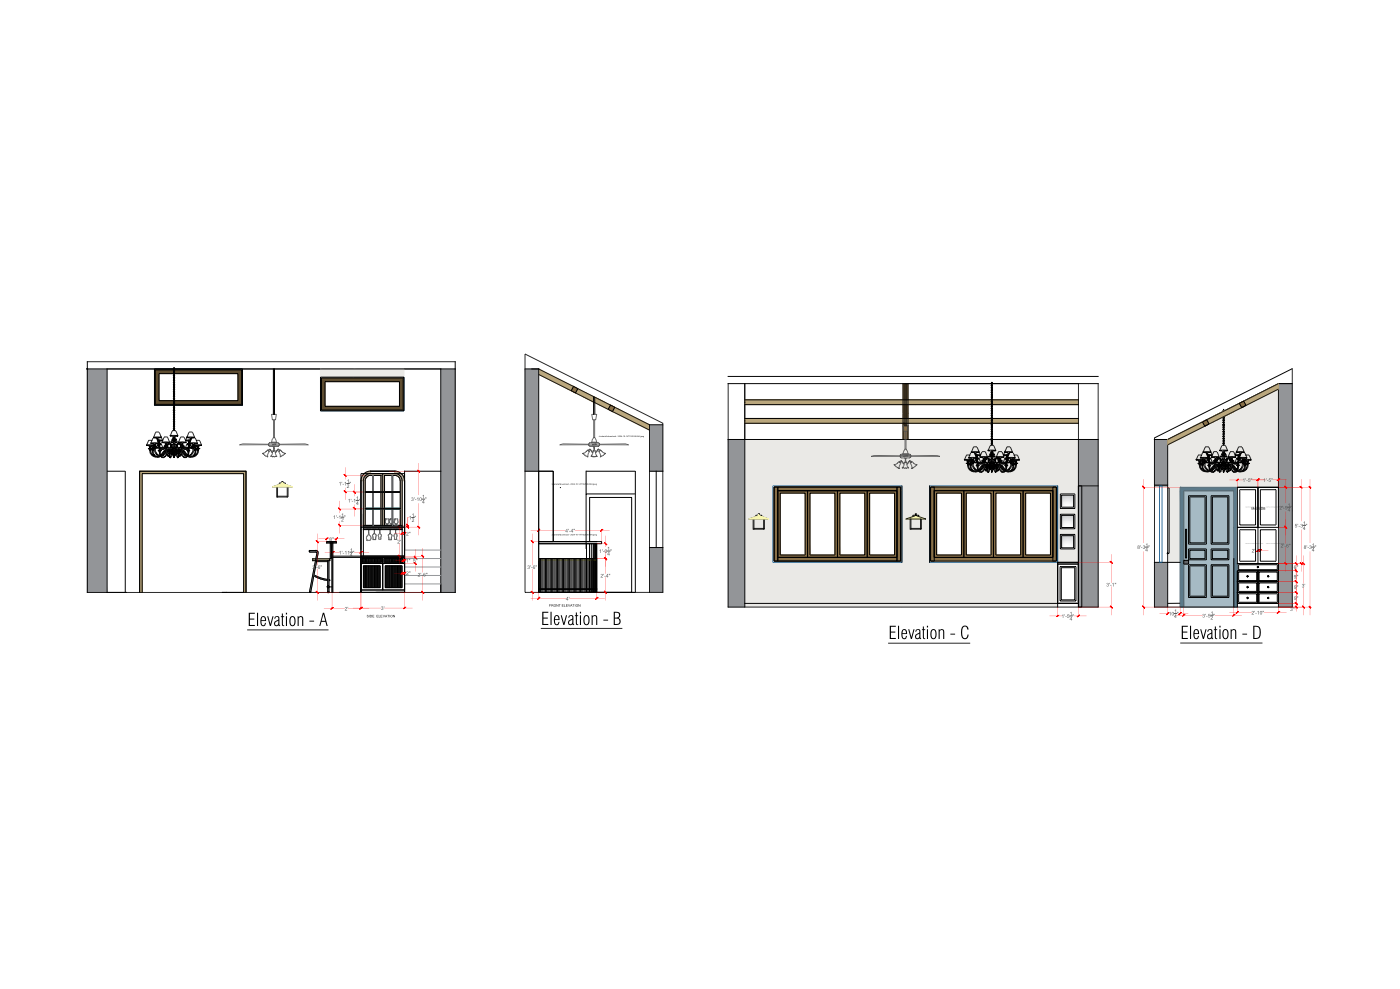
Elevations
Floor Plan
The Burzin Duplex at Cusrow Baug, Colaba — one of Mumbai's most storied heritage enclaves — inspired a design approach rooted in vintage character and crafted detail. The mezzanine floor configuration was embraced as a design asset, creating distinct spatial zones across levels while maintaining visual connectivity. 'Faux Caning' wallpaper in Umber tones establishes the material language, complemented by a carefully planned bar counter and furnishings that reference mid-century and artisanal aesthetics. The project is currently in design development.
- 01Space Planning
- 02Mezzanine Floor Design
- 03Elevation Design
- 04Material & Wallpaper Selection
- 05Furniture Layout Planning
- 06Bar Counter Design